Fabulous and private with exquisite 360 views of the mountains and the valley. Located in Halfway Oregon in Pine Valley, this is a property that will grab your heart. Marvelous for horses, and or a mini donkey, small animals. There is a well-designed, very nice approximately 1600 sq ft barn with 3 big stalls, a tack room, water to the barn and hay storage etc. Cement floor for hay storage. Built in 2000. The seller kept 4 horses comfortably. One can saddle and ride right out the back door up into the mountains with the balsam, and pines. Horse grazing in spring and early summer, then dry grass grazing with supplemental. Water rights are very limited. There is an opportunity to do a pond or two and take advantage of underground springs in the spring. Hundreds of USFS trails. Very nice 900 sq foot shop with a reloading room. This is also a fabulous wildlife area for photography or hunting. LOP tags are available. Turkey, bear, elk, deer, quail, you name it. Perfect separate pasture for horses- 3 seasons. Very nice, well-kept 3 bed, 2 bath manufactured home with views from all vantages.The portable air conditioner works well. Nice deck off the dining room. Open concept. 5 miles from town. Lots of room! High-speed internet for those working remotely, excellent schools and a fabulous community. Good medical services. Large garden space fenced against deer.Reloading/gun room in the shop. For information or to view, with 24 hr notice, Preapproval FROM A QUALIFIED LENDER OR PROOF OF FUNDS IS REQUIRED TO VIEW.
Sold
$750,000
39080 Estes Hill Ln, Halfway, OR 97834
3beds
1,664sqft
Residential, Manufactured Home
Built in 1999
316 Acres Lot
$668,800 Zestimate®
$451/sqft
$1,769 Estimated rent
Home value
$668,800
$575,000 - $756,000
$1,769/mo
Zestimate® history
Owner options
List your home for rent
$1,769/mo
Rent Zestimate®
Find your next renter with Zillow Rental Manager. Plus, with online applications, you can quickly screen prospective tenants – for free.
$1,769/mo
Rent Zestimate®
Refinance and save
$4,638/mo
Est. payment
Refinancing to a lower rate could help reduce your monthly payments and save thousands over the life of the loan.
$4,638/mo
Est. payment
Explore your selling options
Work with a Zillow partner agent
Leverage their expertise and Zillow's premium Showcase listings to get your home seen by more buyers.
Get startedList with your own agent
Get your home in front of millions of buyers by listing it on Zillow.
Learn how to do itSell it yourself
Take full control of how buyers see your home on Zillow by listing For Sale by Owner (FSBO).
List your homeWhat's special
Tack roomPortable air conditionerHigh-speed internetNice deck
Zillow last checked:
Listing updated:
Listed by:
Denise Cairns 541-742-6161,
Keller Williams PDX Central
Bought with:
Debra Saylor, 201204109
Richland and Halfway Real Estate
Source: RMLS (OR),MLS#: 23256633
Facts & features
Interior
Bedrooms & bathrooms
- Bedrooms: 3
- Bathrooms: 2
- Full bathrooms: 2
- Main level bathrooms: 2
Rooms
- Room types: Laundry, Utility Room, Bedroom 2, Bedroom 3, Dining Room, Family Room, Kitchen, Living Room, Primary Bedroom
Primary bedroom
- Features: Bathroom, Closet, Walkin Closet
- Level: Main
Bedroom 2
- Features: Closet
- Level: Main
Bedroom 3
- Features: Closet
- Level: Main
Dining room
- Features: Ceiling Fan, Laminate Flooring
- Level: Main
Family room
- Features: Beamed Ceilings, Deck, Vinyl Floor
- Level: Main
Kitchen
- Features: Bookcases, Cook Island, Country Kitchen, Free Standing Range, Free Standing Refrigerator, Vinyl Floor
- Level: Main
Living room
- Features: Beamed Ceilings, High Speed Internet, Laminate Flooring
- Level: Main
Heating
- Heat Pump, Other
Appliances
- Included: Free-Standing Range, Free-Standing Refrigerator, Range Hood, Washer/Dryer, Electric Water Heater
Features
- Ceiling Fan(s), High Speed Internet, Vaulted Ceiling(s), Closet, Beamed Ceilings, Bookcases, Cook Island, Country Kitchen, Bathroom, Walk-In Closet(s), Kitchen Island, Pantry
- Flooring: Laminate, Vinyl
- Windows: Double Pane Windows, Vinyl Frames
- Basement: Crawl Space,Dirt Floor,Other
Interior area
- Total structure area: 1,664
- Total interior livable area: 1,664 sqft
Property
Parking
- Parking features: Off Street, RV Access/Parking
Accessibility
- Accessibility features: Accessible Full Bath, Ground Level, Minimal Steps, One Level, Parking, Utility Room On Main, Walkin Shower, Accessibility
Features
- Levels: One
- Stories: 1
- Patio & porch: Deck
- Exterior features: Garden, Hike Only Access, Yard, Exterior Entry
- Fencing: Cross Fenced,Fenced
- Has view: Yes
- View description: Mountain(s), Trees/Woods, Valley
- Waterfront features: Seasonal
Lot
- Size: 316 Acres
- Features: Hilly, Private, Secluded, Trees, Acres 50 to 100
Details
- Additional structures: Barn, Outbuilding, ToolShed
- Additional parcels included: 13271,13276
- Parcel number: 13177
- Zoning: efu
- Other equipment: Satellite Dish
Construction
Type & style
- Home type: MobileManufactured
- Property subtype: Residential, Manufactured Home
Materials
- T111 Siding
- Foundation: Concrete Perimeter
- Roof: Metal
Condition
- Resale
- New construction: No
- Year built: 1999
Utilities & green energy
- Sewer: Septic Tank
- Water: Well
- Utilities for property: Satellite Internet Service
Community & HOA
Community
- Security: None
- Subdivision: Rural
HOA
- Has HOA: No
Location
- Region: Halfway
Financial & listing details
- Price per square foot: $451/sqft
- Tax assessed value: $316,690
- Annual tax amount: $18
- Date on market: 6/12/2023
- Cumulative days on market: 36 days
- Listing terms: Cash,Conventional,Farm Credit Service
- Road surface type: Gravel
- Body type: Double Wide
Price history
| Date | Event | Price |
|---|---|---|
| 4/12/2024 | Sold | $750,000-3.7%$451/sqft |
Source:  RMLS (OR) #23256633 Report a problem RMLS (OR) #23256633 Report a problem | ||
| 7/18/2023 | Pending sale | $779,000$468/sqft |
Source: RMLS (OR) #23256633 Report a problem | ||
| 7/14/2023 | Contingent | $779,000$468/sqft |
Source: RMLS (OR) #23256633 Report a problem | ||
| 6/12/2023 | Listed for sale | $779,000$468/sqft |
Source: RMLS (OR) #23256633 Report a problem | ||
Public tax history
| Year | Property taxes | Tax assessment |
|---|---|---|
| 2025 | $1,658 +2.9% | $135,560 +2.9% |
| 2024 | $1,611 +2.4% | $131,755 +2.8% |
| 2023 | $1,573 +2.8% | $128,111 +2.8% |
| 2022 | $1,530 +2.8% | $124,570 +2.8% |
| 2021 | $1,488 +2.4% | $121,134 +2.8% |
| 2020 | $1,453 +5.5% | $117,799 +2.8% |
| 2019 | $1,377 | $114,559 +2.8% |
| 2018 | $1,377 +0.8% | $111,415 +2.8% |
| 2017 | $1,366 +22.7% | $108,361 +9.7% |
| 2016 | $1,113 | $98,763 -5.6% |
| 2015 | $1,113 -5.4% | $104,596 +1.1% |
| 2014 | $1,177 +1.2% | $103,472 -1.6% |
| 2013 | $1,163 -5% | $105,175 +5.8% |
| 2011 | $1,224 +1.6% | $99,403 +2.9% |
| 2010 | $1,205 +10.4% | $96,628 +2.9% |
| 2009 | $1,092 +0.8% | $93,934 +2.9% |
| 2008 | $1,083 +7.1% | $91,319 +2.9% |
| 2007 | $1,011 | $88,781 |
Find assessor info on the county website
Neighborhood: 97834
Nearby homes
- $871,4004 bd2 ba-- sqft46835 Oliver Rd, Halfway, OR 97834Off Market
- $3,0002 bd1 ba-- sqft46992 Oliver Rd, Halfway, OR 97834Off Market
- $710,3004 bd2 ba-- sqft46912 Oliver Rd, Halfway, OR 97834Off Market
- $572,9003 bd2 ba1.5k sqft46990 Oliver Rd, Halfway, OR 97834Off Market
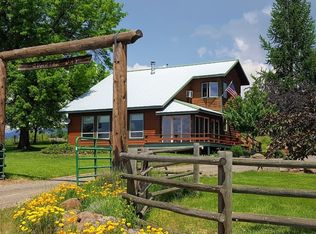
- $472,7003 bd2 ba-- sqft47032 Oliver Rd, Halfway, OR 97834Off Market
- $431,3003 bd2 ba2k sqft38594 Sunny Dell Ln, Halfway, OR 97834Off Market
- $450,00077.27 Acres38557 Sunny Dell Ln, Halfway, OR 97834Sold
- $349,2003 bd2 ba1.4k sqft46515 Oliver Rd, Halfway, OR 97834Off Market
Nearby schools
GreatSchools rating
- 6/10Pine Eagle Charter SchoolGrades: K-12Distance: 2.8 mi
Schools provided by the listing agent
- Elementary: Pine Eagle
- Middle: Pine Eagle
- High: Pine Eagle
Source: RMLS (OR). This data may not be complete. We recommend contacting the local school district to confirm school assignments for this home.
- Oregon
- Baker County
- Halfway
- 97834
- 39080 Estes Hill Ln
Nearby cities
Nearby zip codes
Other Halfway Topics
