It's one thing to live in the desert. It's another to experience living in the Sonoran Desert.
Welcome to Ocotillo Ridge Estates! This beautiful, John Schultz custom home is surrounded by mountain views, high desert vegetation and a variety of wildlife, that gives one the sense of communing with nature.
The home is nestled on a 4.4 acre lot with numerous ocotillos, saguaros and other types of native plants and cacti.
The driveway guides you past a 2 BR casita to the main house. Along the way, artisan crafted wood gates mark the entry points to the front patio and mesquite entry door.
Once inside, you immediately notice that this is not your normal boxy home design. You'll also discover that every room is oversized. Distinctive elements, such as custom-built Alder cabinets throughout, provide the warmth needed to make this house a home.
An open design allows hosts to entertain large gatherings without feeling cramped. There are 4 large sliding glass panels in the Great Room that hide into a pocket and allow the party to flow outside into an expansive covered patio. Turn up the sound system and enjoy!
The main house has 2 MBRs and 1 Ensuite BR. The MBR wing boasts an oversized MBA, a huge walk-in closet, a separate exercise room (with exit to an outdoor spa) and another door leading to a private outdoor shower.
On the opposite side of the house, the other MBR has a sunken area perfect for reading, studying, working or just plain relaxing. A private exit to the large backyard and infinity pool can be found there as well.
The main house also includes a chef's kitchen with a large island, walk-in pantry and breakfast nook. Stroll around to locate the laundry (with built-in ironing board), an office with 2 book closets, a Powder Room and a separate media closet to 'hide' all your audio/visual technology.
The casita, while under the same roof as the main house, has its own private entry and outdoor parking space. The design of interior is fashioned after a charming Mexican...casita, with a large family room, full kitchen and washer/dryer closet. The 2 bedrooms share a bathroom with a large walk-in tiled shower. Guests can access the pool, spa and back patio through a delightful side yard.
All you'll need to begin enjoying your new home in Carefree is there. After all, the town is not named Carefree for nothing...and neither is Ocotillo Ridge Estates!
Sold for $3,675,000
$3,675,000
39081 N CRESTED QUAIL Run, Carefree, AZ 85377
5beds
6,920sqft
Single Family Residence
Built in 2006
4.4 Acres Lot
$3,599,000 Zestimate®
$531/sqft
$17,687 Estimated rent
Home value
$3,599,000
$3.28M - $3.96M
$17,687/mo
Zestimate® history
Owner options
List your home for rent
$17,687/mo
Rent Zestimate®
Find your next renter with Zillow Rental Manager. Plus, with online applications, you can quickly screen prospective tenants – for free.
$17,687/mo
Rent Zestimate®
Refinance and save
$17,257/mo
Est. payment
Refinancing to a lower rate could help reduce your monthly payments and save thousands over the life of the loan.
$17,257/mo
Est. payment
Explore your selling options
Work with a Zillow partner agent
Leverage their expertise and Zillow's premium Showcase listings to get your home seen by more buyers.
Get startedList with your own agent
Get your home in front of millions of buyers by listing it on Zillow.
Learn how to do itSell it yourself
Take full control of how buyers see your home on Zillow by listing For Sale by Owner (FSBO).
List your homeWhat's special
Private outdoor showerMountain viewsInfinity poolOpen designLarge islandWalk-in pantry
Zillow last checked:
Listing updated:
Listed by:
Nicholas Protopopoff II 480-213-3672,
HomeSmart,
Jeff Runkle 602-616-6896,
HomeSmart
Bought with:
Fletcher Wilcox, SA025980000
Russ Lyon Sotheby's International Realty
Source: ARMLS,MLS#: 6670266
Facts & features
Interior
Bedrooms & bathrooms
- Bedrooms: 5
- Bathrooms: 5
- Full bathrooms: 4
- 1/2 bathrooms: 1
Heating
- Natural Gas, Ceiling
Cooling
- Central Air, Ceiling Fan(s), Programmable Thmstat
Appliances
- Included: Washer/Dryer Stacked, Dryer, Washer, Water Softener Owned, Reverse Osmosis, Refrigerator, Built-in Microwave, Dishwasher, Disposal, Gas Range, Gas Oven, Gas Cooktop
- Laundry: Inside, See Remarks
Features
- Pantry, High Speed Internet, Granite Counters, Double Vanity, Master Downstairs, Eat-in Kitchen, Central Vacuum, Vaulted Ceiling(s), Wet Bar, Kitchen Island, Bidet, Full Bth Master Bdrm, Separate Shwr & Tub
- Flooring: Stone, Tile, Wood
- Windows: Skylight(s), Double Pane Windows
- Has basement: No
- Number of fireplaces: 3
- Fireplace features: Fire Pit, Exterior Fireplace, Family Room, Gas
Interior area
- Total structure area: 6,920
- Total interior livable area: 6,920 sqft
Property
Parking
- Total spaces: 8
- Parking features: Tandem Garage, Garage Door Opener, Direct Access, Attch'd Gar Cabinets, Storage
- Garage spaces: 4
- Uncovered spaces: 4
Features
- Stories: 1
- Patio & porch: Covered, Patio
- Exterior features: Misting System, Private Street(s), Private Yard, Storage, Built-in Barbecue
- Has private pool: Yes
- Pool features: Diving Pool
- Has spa: Yes
- Spa features: Heated, Private, Bath
- Fencing: Other,Wrought Iron
- Has view: Yes
- View description: Mountain(s)
- Waterfront features: Wash
Lot
- Size: 4.4 Acres
- Features: East/West Exposure, Sprinklers In Rear, Corner Lot, Desert Back, Desert Front, Natural Desert Back, Gravel/Stone Front, Gravel/Stone Back, Grass Back, Natural Desert Front, Irrigation Front, Irrigation Back
Details
- Additional structures: Guest House
- Parcel number: 21622013
- Special conditions: Owner/Agent
Construction
Type & style
- Home type: SingleFamily
- Property subtype: Single Family Residence
Materials
- Spray Foam Insulation, Stucco, Wood Frame, Painted
- Roof: Tile,Foam
Condition
- Year built: 2006
Details
- Builder name: Schultz Development Corp
- Warranty included: Yes
Utilities & green energy
- Water: City Water
Green energy
- Energy efficient items: Multi-Zones
- Water conservation: Recirculation Pump
Community & HOA
Community
- Features: Gated
- Security: Fire Sprinkler System, Security System Owned
- Subdivision: OCOTILLO RIDGE ESTATES
HOA
- Has HOA: Yes
- Services included: Maintenance Grounds, Street Maint
- HOA fee: $466 quarterly
- HOA name: Ocotillo Ridge
- HOA phone: 480-355-1190
Location
- Region: Carefree
Financial & listing details
- Price per square foot: $531/sqft
- Tax assessed value: $2,281,600
- Annual tax amount: $7,917
- Date on market: 3/13/2024
- Cumulative days on market: 315 days
- Listing terms: Cash,Conventional
- Ownership: Fee Simple
Price history
| Date | Event | Price |
|---|---|---|
| 3/7/2025 | Sold | $3,675,000-4.8%$531/sqft |
Source:  ARMLS #6670266 Report a problem ARMLS #6670266 Report a problem | ||
| 7/24/2024 | Listed for sale | $3,860,000$558/sqft |
Source: ARMLS #6670266 Report a problem | ||
| 6/10/2024 | Listing removed | $3,860,000$558/sqft |
Source:  HomeSmart #6670266 Report a problem HomeSmart #6670266 Report a problem | ||
| 3/13/2024 | Listed for sale | $3,860,000+512.2%$558/sqft |
Source: ARMLS #6670266 Report a problem | ||
| 5/31/2002 | Sold | $630,500+136.4%$91/sqft |
Source: Public Record Report a problem | ||
| 10/15/1999 | Sold | $266,750$39/sqft |
Source: Public Record Report a problem | ||
Public tax history
| Year | Property taxes | Tax assessment |
|---|---|---|
| 2025 | $8,072 +4.7% | $228,160 -1.9% |
| 2024 | $7,706 +2.2% | $232,570 +27.5% |
| 2023 | $7,542 -3.5% | $182,354 +5% |
| 2022 | $7,814 -10.1% | $173,670 +2.2% |
| 2021 | $8,695 +1.2% | $169,960 +5.8% |
| 2020 | $8,592 +4.1% | $160,650 +0.2% |
| 2019 | $8,254 | $160,360 +2% |
| 2018 | $8,254 +4.3% | $157,200 +1.9% |
| 2017 | $7,914 +6.5% | $154,210 +2.9% |
| 2016 | $7,428 +6.9% | $149,910 +9% |
| 2015 | $6,946 | $137,570 +12% |
| 2014 | -- | $122,780 -0.5% |
| 2013 | -- | $123,410 -2% |
| 2012 | -- | $125,920 -3% |
| 2011 | -- | $129,820 -13.9% |
| 2010 | -- | $150,810 -23.9% |
| 2009 | -- | $198,260 +139% |
| 2008 | -- | $82,960 +48.1% |
| 2007 | -- | $56,000 +14.9% |
| 2006 | -- | $48,720 +22.3% |
| 2005 | -- | $39,840 |
| 2004 | -- | $39,840 +7.8% |
| 2003 | -- | $36,960 |
| 2002 | -- | $36,960 |
Find assessor info on the county website
Neighborhood: 85377
Nearby homes
- $--4.878 Acres39887 Crested Quail Run, Carefree, AZ 85377Off Market
- $--6.5 Acres38835 N Crested Quail Run #15, Carefree, AZ 85377Off Market
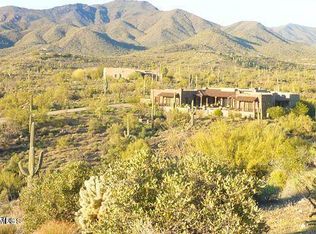
- $3,681,800-- bd6 ba5.9k sqft38939 N Crested Quail Run, Carefree, AZ 85377Off Market
- $3,664,2005 bd6 ba7.4k sqft39092 N Ocotillo Ridge Dr, Carefree, AZ 85377Off Market
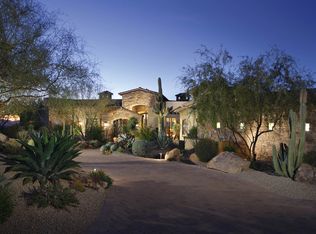
- $3,253,900-- bd6 ba6.2k sqft39014 N Ocotillo Ridge Dr, Carefree, AZ 85377Off Market
- $3,536,100-- bd6 ba6.4k sqft39170 N Ocotillo Ridge Dr, Carefree, AZ 85377Off Market
- $2,279,1003 bd4 ba4.3k sqft38929 N Ocotillo Ridge Dr, Carefree, AZ 85377Off Market
- $1,919,800-- bd3 ba2.8k sqft39253 N Ocotillo Ridge Dr, Carefree, AZ 85377Off Market
Nearby schools
GreatSchools rating
- 8/10Black Mountain Elementary SchoolGrades: PK-6Distance: 4.3 mi
- 10/10Cactus Shadows High SchoolGrades: 8-12Distance: 4.6 mi
- 4/10Sonoran Trails Middle SchoolGrades: 6-8Distance: 7.9 mi
Schools provided by the listing agent
- Elementary: Desert Willow Elementary School
- Middle: Sonoran Trails Middle School
- High: Cactus Shadows High School
- District: Cave Creek Unified District
Source: ARMLS. This data may not be complete. We recommend contacting the local school district to confirm school assignments for this home.
Get a cash offer in 3 minutes
Find out how much your home could sell for in as little as 3 minutes with a no-obligation cash offer.
Estimated market value
$3,599,000
Get a cash offer in 3 minutes
Find out how much your home could sell for in as little as 3 minutes with a no-obligation cash offer.
Estimated market value
$3,599,000
- Arizona
- Maricopa County
- Carefree
- 85377
- 39081 N CRESTED QUAIL Run
Nearby cities
Nearby zip codes
Other Carefree Topics
