Elegant 3-bedroom, possible 4th in basement w/ 2.5 bath contemporary ranch with a 3-car attached garage in one of the area’s most desirable subdivisions. This turn-key residence features a new roof, engineered wood flooring, new carpet, and recessed lighting throughout for a refined, modern aesthetic. The open kitchen offers white cabinetry, granite counters, stainless-steel appliances, and an entertainer’s island.
The great room showcases a gas fireplace with tile surround and flows into the heated & cooled sunroom for year-round enjoyment. Designer upgrades include custom high-end paint, accent walls in the formal dining room and great room, updated lighting throughout, and stylishly updated bathrooms.
Outdoor living is exceptional with a new deck with retractable awning, stamped-concrete patio, privacy fencing, and firepit. A smartphone-controlled sprinkler system surrounds the property.
The finished lower-level impresses with a wet-bar kitchen area, vinyl flooring, barn-style doors, bedroom/workout room, and a full bath featuring a urinal—ideal for a mother-in-law suite or luxury retreat. A full home security system is already in place and ready for activation.
A rare blend of modern style, premium finishes, and flawless maintenance. BATVAI.
Accepting backups
$369,900
39083 Commons Dr, Romulus, MI 48174
3beds
2,872sqft
Single Family Residence
Built in 2000
0.27 Acres Lot
$373,100 Zestimate®
$129/sqft
$10/mo HOA
What's special
- 9 days
- 33
- 4
Likely to sell faster than
Zillow last checked:
Listing updated:
Listed by:
Chris W Murphy 313-725-0579,
RE/MAX Leading Edge 313-277-7777
Source: Realcomp II,MLS#: 20261072460
Facts & features
Interior
Bedrooms & bathrooms
- Bedrooms: 3
- Bathrooms: 3
- Full bathrooms: 2
- 1/2 bathrooms: 1
Primary bedroom
- Level: Entry
- Area: 156
- Dimensions: 13 X 12
Bedroom
- Level: Entry
- Area: 110
- Dimensions: 10 X 11
Bedroom
- Level: Entry
- Area: 88
- Dimensions: 8 X 11
Other
- Level: Basement
- Area: 48
- Dimensions: 6 X 8
Other
- Level: Second
- Area: 100
- Dimensions: 10 X 10
Other
- Level: Entry
- Area: 25
- Dimensions: 5 X 5
Dining room
- Level: Entry
- Area: 221
- Dimensions: 13 X 17
Other
- Level: Entry
- Area: 168
- Dimensions: 14 X 12
Kitchen
- Level: Entry
- Area: 252
- Dimensions: 21 X 12
Living room
- Level: Entry
- Area: 266
- Dimensions: 19 X 14
Heating
- Coal, Forced Air, Natural Gas
Cooling
- Central Air
Appliances
- Included: Dishwasher, Disposal, Dryer, Free Standing Gas Range, Microwave, Washer
Features
- Basement: Finished
- Has fireplace: Yes
- Fireplace features: Gas, Great Room
Interior area
- Total interior livable area: 2,872 sqft
- Finished area above ground: 1,450
- Finished area below ground: 1,422
Property
Parking
- Total spaces: 3
- Parking features: Three Car Garage, Attached
- Garage spaces: 3
Features
- Levels: One
- Stories: 1
- Entry location: GroundLevel
- Patio & porch: Deck, Enclosed, Patio, Porch
- Pool features: None
- Fencing: Back Yard,Fenced
Lot
- Size: 0.27 Acres
- Dimensions: 90 x 130
Details
- Parcel number: 80027010016000
- Special conditions: Short Sale No,Standard
Construction
Type & style
- Home type: SingleFamily
- Architectural style: Ranch
- Property subtype: Single Family Residence
Materials
- Brick, Vinyl Siding
- Foundation: Basement, Poured, Sump Pump
- Roof: Asphalt
Condition
- New construction: No
- Year built: 2000
- Major remodel year: 2025
Utilities & green energy
- Sewer: Public Sewer
- Water: Community
Community & HOA
Community
- Subdivision: THE COMMONS SUB
HOA
- Has HOA: Yes
- HOA fee: $120 annually
Location
- Region: Romulus
Financial & listing details
- Price per square foot: $129/sqft
- Tax assessed value: $162,900
- Annual tax amount: $8,309
- Date on market: 9/9/2026
- Cumulative days on market: 9 days
- Listing agreement: Exclusive Right To Sell
- Listing terms: Cash,Conventional,FHA,Va Loan,Warranty Deed
- Exclusions: Exclusion(s) Exist
Estimated market value
$373,100
$354,000 - $392,000
$2,606/mo
Price history
| Date | Event | Price |
|---|---|---|
| 9/9/2026 | Listed for sale | $369,900+2.8%$129/sqft |
Source:  Realcomp II #20261072460 Report a problem Realcomp II #20261072460 Report a problem | ||
| 4/10/2025 | Listing removed | $359,900+0.8%$125/sqft |
Source: Realcomp II #20230092055 Report a problem | ||
| 2/15/2024 | Sold | $357,000-0.8%$124/sqft |
Source: Public Record Report a problem | ||
| 12/7/2023 | Listed for sale | $359,900$125/sqft |
Source: Realcomp II #20230092055 Report a problem | ||
| 12/3/2023 | Contingent | $359,900$125/sqft |
Source: Realcomp II #20230092055 Report a problem | ||
| 11/28/2023 | Price change | $359,900-2.7%$125/sqft |
Source: Realcomp II #20230092055 Report a problem | ||
| 10/30/2023 | Listed for sale | $369,900+21.3%$129/sqft |
Source: Realcomp II #20230092055 Report a problem | ||
| 7/13/2021 | Sold | $305,000+22%$106/sqft |
Source: Public Record Report a problem | ||
| 6/3/2021 | Pending sale | $250,000$87/sqft |
Source:  NextHome #2210038425 Report a problem NextHome #2210038425 Report a problem | ||
| 5/27/2021 | Listed for sale | $250,000+338.6%$87/sqft |
Source: NextHome #2210038425 Report a problem | ||
| 3/6/2013 | Sold | $57,000-4.8%$20/sqft |
Source: Public Record Report a problem | ||
| 11/13/2012 | Listed for sale | $59,900-7.7%$21/sqft |
Source: RE/MAX Leading Edge #212097143 Report a problem | ||
| 10/2/2012 | Listing removed | $64,900$23/sqft |
Source: RE/MAX Leading Edge #212097143 Report a problem | ||
| 9/20/2012 | Listed for sale | $64,900+22.7%$23/sqft |
Source: RE/MAX Leading Edge #212097143 Report a problem | ||
| 3/17/2011 | Sold | $52,878$18/sqft |
Source: Public Record Report a problem | ||
Public tax history
| Year | Property taxes | Tax assessment |
|---|---|---|
| 2025 | -- | $162,600 +25.9% |
| 2024 | -- | $129,100 +22.5% |
| 2023 | -- | $105,400 +14.1% |
| 2022 | -- | $92,400 +4.9% |
| 2021 | -- | $88,100 |
| 2020 | $4,221 +500.8% | $88,100 +16.4% |
| 2019 | $703 | $75,700 +13.3% |
| 2018 | $703 -80.7% | $66,800 +1.1% |
| 2017 | $3,639 +42.8% | $66,100 -1.8% |
| 2016 | $2,549 | $67,300 +22.1% |
| 2015 | $2,549 -50.7% | $55,100 +6.6% |
| 2013 | $5,170 +146.9% | $51,700 +3.2% |
| 2012 | $2,094 | $50,100 -15.9% |
| 2010 | -- | $59,600 -7.6% |
| 2009 | -- | $64,500 -34.5% |
| 2008 | $2,983 +40.8% | $98,400 +7.3% |
| 2007 | $2,118 | $91,700 -9.9% |
| 2005 | -- | $101,800 +5.4% |
| 2003 | -- | $96,600 +27.4% |
| 2001 | -- | $75,800 |
Find assessor info on the county website
Monthly payment
Est. payment
Payment breakdown
Explore the cost of this home by adjusting the details. Changes won't be saved.Climate risks
Neighborhood: 48174
Similar homes
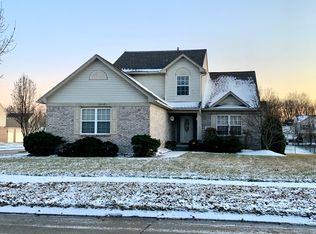
- $379,9003 bd4 ba3.4k sqft33395 Sand Piper Dr, Romulus, MI 48174For Sale

 MLS ID #20261072604, Richard Clark, Gateway Brokerage. Realcomp II
 - $357,9003 bd3 ba1.8k sqft1639 Tulip Ln, Westland, MI 48186For Sale
 MLS ID #20261073430, Humdeep Bajwa, Community Choice Realty Associates, LLC. Realcomp II
 - $379,9003 bd4 ba4.2k sqft22421 Huron River Dr, Rockwood, MI 48173For Sale
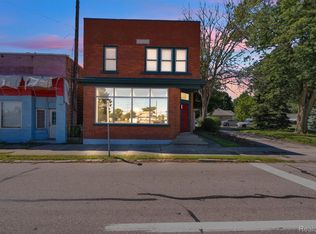 MLS ID #20261078256, Michael M Phillips, Keller Williams Legacy. Realcomp II
 - $364,9004 bd2 ba2.5k sqft45223 Wear Rd, Belleville, MI 48111For Sale
 MLS ID #20261070651, Kelly A Matelic, Park Avenue Realty Inc. Realcomp II
 - $415,0004 bd3 ba2.4k sqft9498 Bassett St, Livonia, MI 48150For SaleMLS ID #20261078213, Michael M Phillips, Keller Williams Legacy. Realcomp II
- $379,9003 bd4 ba1.8k sqft48551 Oak Bridge Dr, Canton, MI 48188For Sale
 MLS ID #26052297, Martin Bouma, Keller Williams Ann Arbor Mrkt. MichRIC
 - $391,6004 bd2 ba1.9k sqft27355 Clairview Dr, Dearborn Heights, MI 48127For SaleMLS ID #20261076740, Ali M Beydoun, Got Key'D Realty. Realcomp II
- $369,9004 bd2 ba2k sqft45429 Brunswick Dr, Canton, MI 48187For SaleMLS ID #20261074761, Diane Remer, KW Professionals. Realcomp II
- $399,9003 bd3 ba2.6k sqft6323 Robison Ln, Saline, MI 48176For SaleMLS ID #20261059243, Charise Hinton, Hinton Real Estate Group. Realcomp II
- $369,9003 bd3 ba2.1k sqft655 River Park Village Blvd, Northville, MI 48167For SaleMLS ID #20261079214, Kyle M Lang, RE/MAX Dream Properties. Realcomp II
- $479,9994 bd3 ba2.4k sqft6819 Lakeway St, Ypsilanti, MI 48197For SaleMLS ID #20261078217, Allison Fishwick, Prime + Property. Realcomp II
- $329,9994 bd1 ba1.6k sqft25348 Orchard Lake Rd, Farmington Hills, MI 48336For SaleMLS ID #20261079779, Bashar Jani, Community Choice Realty Inc. Realcomp II
- $349,9003 bd2 ba2.3k sqft2226 Drexel St, Dearborn, MI 48128For SaleMLS ID #20261075329, Marisa Thomas, DOBI Real Estate. Realcomp II
- $369,9004 bd3 ba2.3k sqft23640 Oak Glen Dr, Southfield, MI 48033For SaleMLS ID #20261063438, Nekia Sullen, KW Domain. Realcomp II
- $460,0003 bd3 ba2k sqft41585 Cherry Hill Rd, Canton, MI 48188For SaleMLS ID #20261069055, Diane Remer, KW Professionals. Realcomp II
- $339,9004 bd3 ba2.5k sqft7412 Willow Creek Dr, Ypsilanti, MI 48197For SaleMLS ID #20261070679, Karina Young, Berkshire Hathaway HomeServices Kee Realty Bham. Realcomp II
- $362,0004 bd3 ba2k sqft8522 Hampton Rd, Grosse Ile, MI 48138For SaleMLS ID #20261068032, Michael Procissi, Power House Group Realty. Realcomp II
- $389,0003 bd2 ba1.6k sqft35095 Bridgeman St, Farmington Hills, MI 48335For SaleMLS ID #20261064949, Marvis Burns, Metropolitan Gems. Realcomp II
- $349,0003 bd2 ba2.2k sqft21814 Parker St, Farmington Hills, MI 48336For SaleMLS ID #20261066191, Cynthia A Ludwick, Treo Realty LLC. Realcomp II
- $390,0004 bd3 ba2.5k sqft7155 Rachel Dr, Ypsilanti, MI 48197For SaleMLS ID #20261058095, Julie A Moraitis, EXP Realty. Realcomp II
