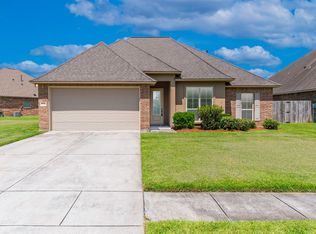
"Spacious 4BR/3BA Home with Open Floor Plan in Prairieville For Lease - Jamestown Crossing!"
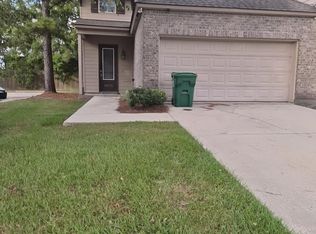
Spacious 4-bedroom, 3-bathroom home offering approximately 2,150 square feet in Jamestown Crossing. The open floor plan features neutral finishes, luxury wood-look tile flooring in the main living areas, and quartz countertops throughout.
The kitchen includes a large island, walk-in pantry, undermount sink, cabinet hardware, and ample storage. The living room features a gas log fireplace with quartz surround, recessed lighting, LED lighting, and ceiling fan.
The primary suite offers a double vanity, garden tub, separate shower, and walk-in closet. The second bathroom features a double vanity, and the fourth bedroom includes a private en-suite bathroom.
Additional features include a covered rear porch, ceiling fans in the living room and primary bedroom, Honeywell Smart Connect Wi-Fi thermostat, tankless gas water heater, and smoke and carbon monoxide detectors.
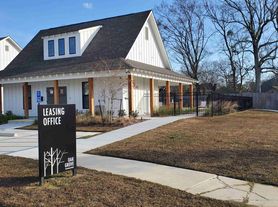

Jamestown Crossing features sidewalks, mature trees, a community pond, common areas, and street lighting. Convenient Prairieville location with access to nearby shopping, dining, schools, and major roadways.
PMI Integrity Properties
2900 Westfork Dr, STE 401,
Baton Rouge, LA 70827
Licensed in Louisiana
Each Office Independently owned and operated.
All occupants 18+ must complete an application. $49.00 non-refundable application fee, $50 leasing fee, $15.00 Liability Insurance required on all properties.
House for rent
$2,395/moFees may apply
39083 Harrier St, Prairieville, LA 70769
4beds
2,150sqft
Price may not include required fees and charges. Learn more|
Single family residence
Available now
No pets
2 Attached garage spaces parking
What's special
Ample storageOpen floor planCommunity pondCabinet hardwareStreet lightingCommon areasQuartz countertops throughout
- 30 days |
- -- |
- -- |
Zillow last checked:
Listing updated:
Travel times

Let’s turn your rent into credit progress
Build credit history with every on-time payment and get credit for the payment you’re already making.
Facts & features
Interior
Bedrooms & bathrooms
- Bedrooms: 4
- Bathrooms: 3
- Full bathrooms: 3
Features
- Walk In Closet
Interior area
- Total interior livable area: 2,150 sqft
Property
Parking
- Total spaces: 2
- Parking features: Attached, Garage
- Has attached garage: Yes
- Details: Contact manager
Details
- Additional structures: Garage(s)
- Parcel number: 20042070
Construction
Type & style
- Home type: SingleFamily
- Property subtype: Single Family Residence
Community & HOA
Location
- Region: Prairieville
Financial & listing details
- Lease term: Contact For Details
Price history
| Date | Event | Price |
|---|---|---|
| 8/10/2026 | Listed for rent | $2,395$1/sqft |
Source: Zillow Rentals Report a problem | ||
| 1/18/2025 | Listing removed | $2,395$1/sqft |
Source: Zillow Rentals Report a problem | ||
| 1/3/2025 | Listed for rent | $2,395$1/sqft |
Source: Zillow Rentals Report a problem | ||
| 1/3/2025 | Listing removed | $2,395$1/sqft |
Source: Zillow Rentals Report a problem | ||
| 12/30/2024 | Listed for rent | $2,395$1/sqft |
Source: Zillow Rentals Report a problem | ||
| 6/10/2022 | Sold | -- |
Source:  ROAM MLS #2022003802 Report a problem ROAM MLS #2022003802 Report a problem | ||
| 3/17/2022 | Pending sale | $304,900$142/sqft |
Source: ROAM MLS #2022003802 Report a problem | ||
Neighborhood: 70769
Nearby schools
GreatSchools rating
- 10/10Prairieville Primary SchoolGrades: PK-5Distance: 1.3 mi
- 10/10Prairieville Middle SchoolGrades: 6-8Distance: 0.6 mi
- NAPrairieville High SchoolGrades: 9-12Distance: 1.1 mi