Welcome to a home that instantly feels “just right.” Tucked inside the friendly Prairie Village Acres neighborhood, this charming 3-bedroom, 2-bath home has been lovingly cared for since it was built in 2011—and it truly shows. From the moment you walk in, the open layout and bright natural light make the whole space feel warm, comfortable, and easy to live in. The living room flows effortlessly into the kitchen, so whether you’re grabbing a quick bite at the bar counter or chatting with friends while you cook, everyone stays connected. The kitchen has all the thoughtful details you want—plenty of cabinet space, a smooth-top range for simple cleanup, stainless steel dishwasher, deep double sink, and a separate pantry that keeps everything organized. Just off the kitchen, the breakfast room offers a cozy place for morning coffee with a view of the backyard. The split floor plan gives the primary suite a calm, private feel. With two sunny windows overlooking the yard, durable LVP flooring, and space for extra furniture, it’s a peaceful retreat at the end of the day. The en-suite bath has a roomy tub/shower, generous counter space, and a walk-in closet that’s remarkably large. The two additional bedrooms are just as inviting—no carpet anywhere in the home means low-maintenance living throughout. Storage is a standout here: an oversized coat closet by the entry, a surprisingly large hallway closet, and even a storage building out back for all the extras. Step outside to the covered porch, where you can relax and look out over the private, fully fenced backyard—perfect for pets, play, or weekend unwinding. The home’s double-paned windows, vinyl siding, and almost-new interior paint make it both energy-efficient and low-maintenance. Prairie Village Acres also offers a neighborhood fishing pond and super-easy access to I-10 and Airline Hwy. You’re close to great restaurants, shopping, and top-rated schools—everything you need is just minutes away. This home has been kept
Sold
Price Unknown
39087 Prairie North Dr, Gonzales, LA 70737
3beds
1,200sqft
Single Family Residence, Residential
Built in 2011
7,361 Square Feet Lot
$188,300 Zestimate®
$--/sqft
$1,710 Estimated rent
Home value
$188,300
$177,000 - $201,000
$1,710/mo
Zestimate® history
Owner options
List your home for rent
$1,710/mo
Rent Zestimate®
Find your next renter with Zillow Rental Manager. Plus, with online applications, you can quickly screen prospective tenants – for free.
$1,710/mo
Rent Zestimate®
Refinance and save
Refinancing to a lower rate could help reduce your monthly payments and save thousands over the life of the loan.
Explore your selling options
Work with a Zillow partner agent
Leverage their expertise and Zillow's premium Showcase listings to get your home seen by more buyers.
Get startedList with your own agent
Get your home in front of millions of buyers by listing it on Zillow.
Learn how to do itSell it yourself
Take full control of how buyers see your home on Zillow by listing For Sale by Owner (FSBO).
List your homeWhat's special
Zillow last checked:
Listing updated:
Listed by:
Molly Desselle,
Coldwell Banker ONE,
Amber Desselle,
Coldwell Banker ONE
Bought with:
Avery Robinson, 995715994
Property First Realty Group
Source: ROAM MLS,MLS#: 2026000152
Facts & features
Interior
Bedrooms & bathrooms
- Bedrooms: 3
- Bathrooms: 2
- Full bathrooms: 2
Rooms
- Room types: Bedroom, Primary Bedroom, Kitchen, Living Room
Primary bedroom
- Features: En Suite Bath, Ceiling 9ft Plus, Ceiling Fan(s), Walk-In Closet(s)
- Level: First
- Area: 187.65
- Width: 13.5
Bedroom 1
- Level: First
- Area: 122.72
- Width: 10.4
Bedroom 2
- Level: First
- Area: 122.72
- Width: 10.4
Primary bathroom
- Features: Walk-In Closet(s), Shower Combo
Kitchen
- Features: Tile Counters, Pantry, Cabinets Factory Built
- Level: First
- Area: 181.32
- Width: 12
Living room
- Level: First
- Area: 178.8
- Width: 12
Heating
- Central, Electric
Cooling
- Central Air, Ceiling Fan(s)
Appliances
- Included: Elec Stove Con, Continuous Cleaning Oven, Electric Cooktop, Dishwasher, Disposal, Microwave, Range/Oven, Electric Water Heater, Range Hood
- Laundry: Electric Dryer Hookup, Washer Hookup, Inside, Washer/Dryer Hookups
Features
- Breakfast Bar, Eat-in Kitchen, Ceiling 9'+
- Flooring: Ceramic Tile, Tile
- Windows: Screens, Window Treatments
- Attic: Attic Access,Storage
Interior area
- Total structure area: 1,578
- Total interior livable area: 1,200 sqft
Property
Parking
- Parking features: Attached, Carport, Covered, Off Street, Concrete
- Has carport: Yes
Features
- Stories: 1
- Patio & porch: Covered, Porch, Patio
- Exterior features: Lighting
- Fencing: Full,Privacy,Wood
- Waterfront features: Walk To Water
Lot
- Size: 7,361 Square Feet
- Dimensions: 61.98 x 119
- Features: Landscaped
Details
- Additional structures: Storage
- Parcel number: 20026360
- Special conditions: Standard
Construction
Type & style
- Home type: SingleFamily
- Architectural style: Traditional
- Property subtype: Single Family Residence, Residential
Materials
- Vinyl Siding, Frame
- Foundation: Slab
- Roof: Composition
Condition
- New construction: No
- Year built: 2011
Utilities & green energy
- Gas: None
- Sewer: Comm. Sewer
- Water: Public
Community & HOA
Community
- Features: Other
- Security: Smoke Detector(s)
- Subdivision: Prairie Village Acres
Location
- Region: Gonzales
Financial & listing details
- Tax assessed value: $172,700
- Annual tax amount: $2,061
- Date on market: 1/5/2026
- Listing terms: Cash,Conventional,FHA,FMHA/Rural Dev,VA Loan
Price history
| Date | Event | Price |
|---|---|---|
| 1/30/2026 | Sold | -- |
Source:  ROAM MLS #2026000152 Report a problem ROAM MLS #2026000152 Report a problem | ||
| 1/10/2026 | Pending sale | $190,000$158/sqft |
Source: ROAM MLS #2026000152 Report a problem | ||
| 1/5/2026 | Listed for sale | $190,000$158/sqft |
Source: ROAM MLS #2026000152 Report a problem | ||
| 1/1/2026 | Listing removed | $190,000$158/sqft |
Source: ROAM MLS #2025012741 Report a problem | ||
| 12/1/2025 | Price change | $190,000-2.6%$158/sqft |
Source: ROAM MLS #2025012741 Report a problem | ||
| 11/4/2025 | Price change | $195,000-2.5%$163/sqft |
Source: ROAM MLS #2025012741 Report a problem | ||
| 10/16/2025 | Price change | $200,000-3.6%$167/sqft |
Source: ROAM MLS #2025012741 Report a problem | ||
| 10/7/2025 | Price change | $207,500-1.2%$173/sqft |
Source: ROAM MLS #2025012741 Report a problem | ||
| 8/8/2025 | Listed for sale | $210,000$175/sqft |
Source: ROAM MLS #2025012741 Report a problem | ||
| 8/7/2025 | Pending sale | $210,000$175/sqft |
Source: ROAM MLS #2025012741 Report a problem | ||
| 8/1/2025 | Price change | $210,000-2.3%$175/sqft |
Source: ROAM MLS #2025012741 Report a problem | ||
| 7/19/2025 | Price change | $215,000-2.3%$179/sqft |
Source: ROAM MLS #2025012741 Report a problem | ||
| 7/8/2025 | Listed for sale | $220,000+14.6%$183/sqft |
Source: ROAM MLS #2025012741 Report a problem | ||
| 7/29/2022 | Sold | -- |
Source: ROAM MLS #2022010405 Report a problem | ||
| 7/6/2022 | Pending sale | $192,000$160/sqft |
Source: ROAM MLS #2022010405 Report a problem | ||
| 7/3/2022 | Listed for sale | $192,000$160/sqft |
Source: ROAM MLS #2022010405 Report a problem | ||
| 7/11/2011 | Sold | -- |
Source: Agent Provided Report a problem | ||
| 4/1/2010 | Sold | -- |
Source: Agent Provided Report a problem | ||
Public tax history
| Year | Property taxes | Tax assessment |
|---|---|---|
| 2025 | $2,061 -1.5% | $17,270 |
| 2024 | $2,092 -0.9% | $17,270 -0.1% |
| 2023 | $2,111 +0% | $17,280 |
| 2022 | $2,111 +43.1% | $17,280 +43% |
| 2021 | $1,475 +162.6% | $12,080 |
| 2020 | $562 -62.3% | $12,080 |
| 2019 | $1,489 +1% | $12,080 |
| 2018 | $1,475 +163.8% | $12,080 +43.3% |
| 2017 | $559 0% | $8,430 |
| 2015 | $559 -63% | $8,430 -30.2% |
| 2014 | $1,512 | $12,080 |
| 2013 | $1,512 +0.8% | $12,080 |
| 2012 | $1,500 +238% | $12,080 +231% |
| 2011 | $444 +9% | $3,650 |
| 2010 | $407 | $3,650 |
| 2009 | $407 | $3,650 |
Find assessor info on the county website
Neighborhood: 70737
Nearby homes
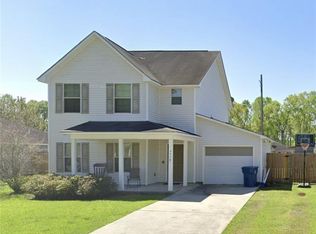
- $231,6003 bd1 ba1.4k sqft39093 Prairie North Dr, Gonzales, LA 70737Off Market

- $229,5003 bd3 ba2k sqft39081 Prairie North Dr, Gonzales, LA 70737New Construction
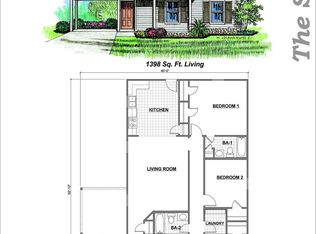
- $229,3004 bd2 ba1.3k sqft39099 Prairie North Dr, Gonzales, LA 70737Off Market
- $246,600-- bd-- ba1.5k sqft39092 Prairie South Dr, Gonzales, LA 70737Off Market
- $245,8003 bd2 ba1.5k sqft39098 Prairie South Dr, Gonzales, LA 70737Off Market
- $275,6004 bd2 ba1.8k sqft39075 Prairie North Dr, Gonzales, LA 70737Off Market
- $230,100-- bd-- ba1.3k sqft39086 Prairie South Dr, Gonzales, LA 70737Off Market
- $237,9003 bd3 ba1.4k sqft39090 Prairie North Dr, Gonzales, LA 70737Off Market
Nearby schools
GreatSchools rating
- 10/10Duplessis Primary SchoolGrades: PK-5Distance: 1.2 mi
- 7/10Central Middle SchoolGrades: 6-8Distance: 2.8 mi
- 8/10East Ascension High SchoolGrades: 9-12Distance: 4.1 mi
Schools provided by the listing agent
- District: Ascension Parish
Source: ROAM MLS. This data may not be complete. We recommend contacting the local school district to confirm school assignments for this home.
Get a cash offer in 3 minutes
Find out how much your home could sell for in as little as 3 minutes with a no-obligation cash offer.
Estimated market value
$188,300
Get a cash offer in 3 minutes
Find out how much your home could sell for in as little as 3 minutes with a no-obligation cash offer.
Estimated market value
$188,300
- Louisiana
- Ascension Parish
- Gonzales
- 70737
- 39087 Prairie North Dr
Nearby cities
Nearby zip codes
Other Gonzales Topics
