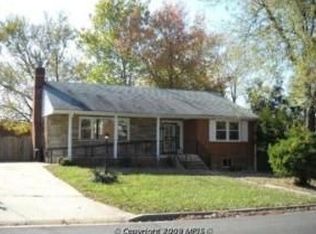
Contract Owner. Priced To Sell! Solid Brick Split Level Offering Spacious Bedrooms and Living Areas with Endless Potential. This Home Features Hardwood Floors, Cozy Fireplace, Covered Front Porch, and Patio Perfect for Relaxing or Entertaining. The Functional Floor Plan Provides Plenty of Space for Everyday Living While Offering Great Opportunity to Update and Customize to Your Personal Style. Property Needs Cosmetic Improvements and Updating but Offers Outstanding Value for Homeowners, Investors, or Renovation Enthusiasts Looking to Build Equity. Conveniently Located Near Shopping, Dining, Schools, and Major Commuter Routes. Don't Miss This Fantastic Opportunity to Make This Home Your Own! Sold As-Is.
Pending
$299,900
3909 24th Ave, Temple Hills, MD 20748
4beds
2,618sqft
Single Family Residence
Built in 1958
6,970 Square Feet Lot
$298,400 Zestimate®
$115/sqft
$-- HOA
What's special
Cozy fireplaceHardwood floorsCovered front porchSpacious bedroomsFunctional floor plan
- 66 days
- 52
- 2
Likely to sell faster than
Zillow last checked:
Listing updated:
Listed by:
Ana Ron 877-328-4400,
ANR Realty, LLC 8773284400
Source: Bright MLS,MLS#: MDPG2209298
Facts & features
Interior
Bedrooms & bathrooms
- Bedrooms: 4
- Bathrooms: 3
- Full bathrooms: 2
- 1/2 bathrooms: 1
- Main level bathrooms: 3
- Main level bedrooms: 4
Basement
- Area: 609
Heating
- Forced Air, Natural Gas
Cooling
- Central Air, Electric
Appliances
- Included: Water Heater
Features
- Basement: Partial
- Number of fireplaces: 1
Interior area
- Total structure area: 2,618
- Total interior livable area: 2,618 sqft
- Finished area above ground: 2,009
- Finished area below ground: 609
Property
Parking
- Parking features: Off Street
Accessibility
- Accessibility features: None
Features
- Levels: Multi/Split,Three
- Stories: 3
- Pool features: None
Lot
- Size: 6,970 Square Feet
Details
- Additional structures: Above Grade, Below Grade
- Parcel number: 17060550137
- Zoning: RSF65
- Special conditions: Standard
Construction
Type & style
- Home type: SingleFamily
- Property subtype: Single Family Residence
Materials
- Brick
- Foundation: Other
Condition
- New construction: No
- Year built: 1958
Utilities & green energy
- Sewer: Public Sewer
- Water: Public
Community & HOA
Community
- Subdivision: Hillcrest Heights
HOA
- Has HOA: No
Location
- Region: Temple Hills
Financial & listing details
- Price per square foot: $115/sqft
- Tax assessed value: $392,900
- Annual tax amount: $5,428
- Date on market: 6/30/2026
- Listing agreement: Exclusive Agency
- Ownership: Fee Simple
Estimated market value
$298,400
$283,000 - $313,000
$3,124/mo
Price history
| Date | Event | Price |
|---|---|---|
| 7/12/2026 | Pending sale | $299,900$115/sqft |
Source: | ||
| 6/30/2026 | Listed for sale | $299,900+852.1%$115/sqft |
Source: | ||
| 10/12/1970 | Sold | $31,500$12/sqft |
Source: Agent Provided Report a problem | ||
Public tax history
| Year | Property taxes | Tax assessment |
|---|---|---|
| 2025 | $4,573 +21.8% | $365,267 +8.2% |
| 2024 | $3,754 +8.9% | $337,633 +8.9% |
| 2023 | $3,447 | $310,000 |
| 2022 | $3,447 +11.4% | $310,000 +11.4% |
| 2021 | $3,094 +6.1% | $278,200 +6.1% |
| 2020 | $2,917 -16.4% | $262,300 +11.8% |
| 2019 | $3,488 | $234,700 |
| 2018 | $3,488 +6.2% | $234,700 +6.2% |
| 2017 | $3,283 +377.2% | $220,900 +4.4% |
| 2016 | $688 | $211,667 +4.6% |
| 2015 | $688 | $202,433 +4.8% |
| 2014 | $688 | $193,200 |
| 2013 | -- | $193,200 |
| 2012 | -- | $193,200 -24.9% |
| 2011 | -- | $257,190 |
| 2010 | -- | $257,190 |
| 2009 | -- | $257,190 -23.7% |
| 2008 | -- | $337,010 +23.4% |
| 2007 | -- | $273,080 +30.6% |
| 2006 | -- | $209,150 +44% |
| 2005 | -- | $145,220 +0.7% |
| 2004 | -- | $144,160 |
| 2003 | -- | $144,160 +1.5% |
| 2002 | -- | $142,040 +0.9% |
| 2001 | -- | $140,770 |
Find assessor info on the county website
Monthly payment
Est. payment
Payment breakdown
Explore the cost of this home by adjusting the details. Changes won't be saved.Climate risks
Neighborhood: Hillcrest Heights
Nearby schools
Schools provided by the listing agent
- District: Prince George's County Public Schools
Source: Bright MLS. This data may not be complete. We recommend contacting the local school district to confirm school assignments for this home.


