Skip main navigation
Off market
  • $830,100

    3909 80th Ave NE, Marysville, WA 98270

    5beds
    2,714sqft
    Single Family Residence
    Built in ----
    -- sqft lot
    $830,100 Zestimate®
    $306/sqft
    $3,733 Estimated rent

    Home value

    $830,100

    $789,000 - $872,000

    $3,733/mo

    Zestimate® history
    Loading
    Loading...

    Owner options

    List your home for rent

    $3,733/mo

    Rent Zestimate®

    Find your next renter with Zillow Rental Manager. Plus, with online applications, you can quickly screen prospective tenants – for free.

    Learn more

    $3,733/mo

    Rent Zestimate®

    Refinance and save

    $5,090/mo

    Est. payment

    Refinancing to a lower rate could help reduce your monthly payments and save thousands over the life of the loan.

    See today's rates

    $5,090/mo

    Est. payment

    Explore your selling options

    Work with a Zillow partner agent

    Leverage their expertise and Zillow's premium Showcase listings to get your home seen by more buyers.

    Get started

    List with your own agent

    Get your home in front of millions of buyers by listing it on Zillow.

    Learn how to do it

    Sell it yourself

    Take full control of how buyers see your home on Zillow by listing For Sale by Owner (FSBO).

    List your home

    What's special

    Gourmet kitchenQuartz kitchen countertopsDining areaStainless steel appliancesMudroom off the garageWindow blinds installedWelcoming open-concept layout

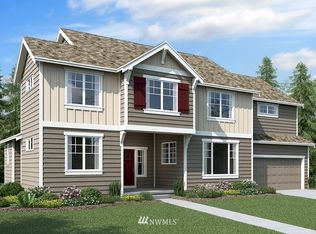
    Beautiful 5-Bedroom Home with Air Conditioning for Rent in Autumn Vista Lake Stevens Schools Available for Immediate Tour. Preferred Move in Date 4/15/2026 Don't miss this opportunity to rent a stunning 5-bedroom, 3-bath model home in the peaceful Autumn Vista community. Located in the highly sought-after Lake Stevens School District, this modern home offers a perfect blend of comfort, technology, and convenience. Modern Layout & Living Spaces This spacious two-story home features an open and functional floor plan designed for modern living. The main level offers a welcoming open-concept layout connecting the gourmet kitchen, dining area, and Great Room perfect for entertaining or family time. A first-floor bedroom with a full bath adds flexibility for guests, extended family, or a home office. The main floor also includes a mudroom off the garage for added convenience. Upstairs, you'll find 4 additional bedrooms, a spacious loft area for shared living space, and a luxurious owner's suite designed for comfort and privacy. Stylish Interior Features 1) Stainless steel appliances with Quartz kitchen countertops 2)Hardwood laminate flooring on the main floor 3)Window blinds installed 4)Washer, dryer, and refrigerator included Smart Home & Comfort Enjoy advanced smart home technology and security features, including: 1)Ring security system with video doorbell and outdoor cameras 2)Smartphone/Wi-Fi enabled garage door opener 3)Wi-Fi/Smartphone-controlled heating and cooling with energy-efficient heat pump system All systems are customizable to fit your lifestyle. Outdoor Space Relax or entertain in the newly upgraded backyard, perfect for summer BBQs and gatherings. The home also features front and backyard landscaping and fencing for privacy and comfort. Parking & Storage A spacious 2-car garage plus driveway parking provides ample space for vehicles, bikes, and additional storage. Prime Location Conveniently located with quick access to Washington State Route 9, U.S. Route 2, and I5, making commuting easy. Nearby shopping and everyday essentials include Costco, Walmart, restaurants, and local shopping centers. This home truly offers modern living, smart technology, and a great location all in one place. Contact today to schedule a showing! Rental Terms & Requirements: *One month's rent as refundable security deposit and first month rent due before move-in *Monthly income - 2.5x the rent (negotiable) and Credit score - 650+ (negotiable) *12 months+ lease, with possible renewal beyond that *Owner pays HOA. Tenant pays utilities. Renter insurance required (it's cheap!!) * Pets allowed on case-by-case basis, with a $300 non-refundable pet deposit and $50 monthly pet fee per pet. * All 18+ applicants must complete an online application and must not have eviction, bankruptcies or criminal records. * Tenant must comply with HOA community rules and guidelines Rental Terms & Requirements: *One month's rent as refundable security deposit and first month rent due before move-in *Monthly income - 2.5x the rent (negotiable) and Credit score - 650+ (negotiable) *12 months+ lease, with possible renewal beyond that *Owner pays HOA. Tenant pays utilities. Renter insurance required (it's cheap!!) * Pets allowed on case-by-case basis, with a $300 non-refundable pet deposit and $50 monthly pet fee per pet. * All 18+ applicants must complete an online application and must not have eviction, bankruptcies or criminal records. * Tenant must comply with HOA community rules and guidelines *Lawn care by Tenants

    This property is off market, which means it's not currently listed for sale or rent on Zillow. This may be different from what's available on other websites or public sources.
    Zillow last checked:

    Listing updated:

    Source: Zillow Rentals

    Facts & features

    Interior

    Bedrooms & bathrooms
    • Bedrooms: 5
    • Bathrooms: 3
    • Full bathrooms: 3
    Heating
    • Forced Air, Heat Pump
    Cooling
    • Central Air
    Appliances
    • Included: Dishwasher, Dryer, Microwave, Oven, Refrigerator, Washer
    • Laundry: In Unit
    Features
    • Flooring: Carpet, Hardwood
    Interior area
    • Total interior livable area: 2,714 sqft

    Property

    Parking
    • Parking features: Attached
    • Has attached garage: Yes
    • Details: Contact manager
    Features
    • Exterior features: Heating system: Forced Air, Upgraded sideyard, bedroom on ground floor with bath, larger driveway
    Details
    • Parcel number: 01202400002700

    Construction

    Type & style
    • Home type: SingleFamily
    • Property subtype: Single Family Residence

    Community & HOA

    Community
    • Deposit fee: $3,649
    • Application fee: $55
    Location
    • Region: Marysville

    Financial & listing details

    • Price per square foot: $306/sqft
    • Tax assessed value: $700,900
    • Annual tax amount: $6,006
    • Date on market: 3/15/2026
    • Date available: 04/15/2026
    • Lease term: 1 Year

    Price history

    DateEventPrice
    5/7/2026Listing removed$3,649$1/sqft
    Source: Zillow Rentals Report a problem
    4/9/2026Price change$3,649-1.4%$1/sqft
    Source: Zillow Rentals Report a problem
    3/26/2026Price change$3,700-2.6%$1/sqft
    Source: Zillow Rentals Report a problem
    3/16/2026Listed for rent$3,800$1/sqft
    Source: Zillow Rentals Report a problem
    7/27/2022Sold$859,950$317/sqft
    Source: Public Record Report a problem

    Public tax history

    YearProperty taxesTax assessment
    2024$6,006 +1.8%$700,900 +3.6%
    2023$5,902 +2%$676,700 -2.8%
    2022$5,785 +278.6%$696,100 +350%
    2021$1,528 $154,700
    Find assessor info on the county website

    Neighborhood: East Sunnyside/Whiskey Ridge

    Nearby schools

    GreatSchools rating
    Get a cash offer in 3 minutes
    Find out how much your home could sell for in as little as 3 minutes with a no-obligation cash offer.
    Estimated market value
    $830,100
    Get a cash offer in 3 minutes
    Find out how much your home could sell for in as little as 3 minutes with a no-obligation cash offer.
    Estimated market value
    $830,100