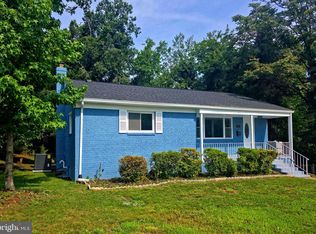
Welcome to 3909 Bexley Place, a beautifully renovated home that perfectly blends modern finishes, flexible living space, and exceptional value. From the moment you arrive, you’ll notice the charming curb appeal, newly landscaped exterior, welcoming front porch, and long private driveway offering plenty of off-street parking. Inside, the home features a bright, open-concept layout with luxury flooring, recessed lighting, fresh neutral finishes, and abundant natural light throughout. The updated kitchen is designed for both everyday living and entertaining, complete with modern cabinetry, sleek countertops, and stainless steel appliances. Spacious bedrooms and tastefully renovated bathrooms provide comfort and style on every level. One of the standout features of this property is the fully finished lower level, offering additional bedrooms, a full bathroom, and a second kitchenette—making it ideal for multi-generational living, extended family, guests, or flexible living arrangements. Adding even more value is the detached guest house, a rare feature that provides incredible versatility. Complete with its own kitchen and living space, it offers endless possibilities for a private guest suite, home office, creative studio, fitness room, or hobby space. Whether you’re accommodating family or simply looking for additional functional space, this detached building is a true bonus. The exterior continues to impress with a fully fenced backyard, attractive hardscaping, a spacious deck perfect for entertaining, and plenty of room to relax or host gatherings. Property Highlights: * Beautifully updated throughout * Spacious open floor plan * Modern kitchen with stainless steel appliances * Multiple renovated bathrooms * Finished basement with kitchenette * Detached guest house with its own kitchen and living area * Large deck and private fenced backyard * Long driveway with ample parking * Excellent space for multi-generational living or flexible lifestyle needs This is a unique opportunity to own a move-in-ready home with the added convenience and versatility of a detached guest house. Schedule your private tour today and discover everything 3909 Bexley Place has to offer!
For sale
$480,000
3909 Bexley Pl, Suitland, MD 20746
7beds
1,678sqft
Single Family Residence
Built in 1949
9,780 Square Feet Lot
$475,600 Zestimate®
$286/sqft
$-- HOA
What's special
- 15 days |
- 321 |
- 19 |
Zillow last checked:
Listing updated:
Listed by:
Eduardo Martinez Daboud 301-237-0105,
Homeview Real Estate 3014774860
Source: Bright MLS,MLS#: MDPG2209364
Loading...
Facts & features
Interior
Bedrooms & bathrooms
- Bedrooms: 7
- Bathrooms: 4
- Full bathrooms: 4
- Main level bathrooms: 3
- Main level bedrooms: 5
Basement
- Area: 624
Heating
- Central
Cooling
- None
Appliances
- Included: Gas Water Heater
Features
- 2nd Kitchen
- Has basement: No
- Number of fireplaces: 1
Interior area
- Total structure area: 2,302
- Total interior livable area: 1,678 sqft
- Finished area above ground: 1,678
- Finished area below ground: 0
Property
Parking
- Parking features: Driveway
- Has uncovered spaces: Yes
Accessibility
- Accessibility features: None
Features
- Levels: Three
- Stories: 3
- Patio & porch: Patio
- Exterior features: Balcony
- Pool features: None
Lot
- Size: 9,780 Square Feet
Details
- Additional structures: Above Grade, Below Grade
- Parcel number: 17060435180
- Zoning: CS
- Special conditions: Standard
Construction
Type & style
- Home type: SingleFamily
- Architectural style: Traditional
- Property subtype: Single Family Residence
Materials
- Brick
- Foundation: Other
Condition
- New construction: No
- Year built: 1949
Utilities & green energy
- Sewer: Public Sewer
- Water: Public
Community & HOA
Community
- Subdivision: Swanland Heights
HOA
- Has HOA: No
Location
- Region: Suitland
Financial & listing details
- Price per square foot: $286/sqft
- Tax assessed value: $344,800
- Annual tax amount: $4,706
- Date on market: 7/3/2026
- Listing agreement: Exclusive Right To Sell
- Ownership: Fee Simple
Estimated market value
$475,600
$452,000 - $499,000
$2,607/mo
Price history
| Date | Event | Price |
|---|---|---|
| 7/3/2026 | Listed for sale | $480,000+95.9%$286/sqft |
Source:  Bright MLS #MDPG2209364 Report a problem Bright MLS #MDPG2209364 Report a problem | ||
| 10/25/2024 | Sold | $245,000-8.9%$146/sqft |
Source: Bright MLS #MDPG2125166 Report a problem | ||
| 9/14/2024 | Pending sale | $269,000$160/sqft |
Source: Bright MLS #MDPG2125166 Report a problem | ||
| 9/8/2024 | Listed for sale | $269,000-3.6%$160/sqft |
Source: Bright MLS #MDPG2125166 Report a problem | ||
| 8/27/2024 | Listing removed | $279,000$166/sqft |
Source: Bright MLS #MDPG2107174 Report a problem | ||
| 7/6/2024 | Price change | $279,000-6.7%$166/sqft |
Source: Bright MLS #MDPG2107174 Report a problem | ||
| 3/19/2024 | Listed for sale | $299,000+15%$178/sqft |
Source: Bright MLS #MDPG2107174 Report a problem | ||
| 11/5/2020 | Listing removed | $260,000$155/sqft |
Source: EXIT Realty Center #MDPG585298 Report a problem | ||
| 10/30/2020 | Listed for sale | $260,000$155/sqft |
Source: EXIT Realty Center #MDPG585298 Report a problem | ||
| 10/25/2020 | Pending sale | $260,000$155/sqft |
Source: EXIT Realty Center #MDPG585298 Report a problem | ||
| 10/20/2020 | Listed for sale | $260,000+160%$155/sqft |
Source: EXIT Realty Center #MDPG585298 Report a problem | ||
| 1/30/2011 | Listing removed | $100,000$60/sqft |
Source: Cerrito Realty #PG7448055 Report a problem | ||
| 10/2/2010 | Listed for sale | $100,000$60/sqft |
Source: Cerrito Realty, LLC #PG7448055 Report a problem | ||
Public tax history
| Year | Property taxes | Tax assessment |
|---|---|---|
| 2025 | $5,459 +70% | $316,767 +9.7% |
| 2024 | $3,211 +10.8% | $288,733 +10.8% |
| 2023 | $2,899 | $260,700 |
| 2022 | $2,899 +4.4% | $260,700 +4.4% |
| 2021 | $2,777 +2.3% | $249,700 +2.3% |
| 2020 | $2,716 -11.7% | $244,200 +18% |
| 2019 | $3,075 | $206,933 |
| 2018 | $3,075 +9.9% | $206,933 +9.9% |
| 2017 | $2,798 -13.8% | $188,300 +1.8% |
| 2016 | $3,245 | $184,967 +1.8% |
| 2015 | $3,245 | $181,667 +1.9% |
| 2014 | $3,245 | $178,300 |
| 2013 | -- | $178,300 |
| 2012 | -- | $178,300 |
| 2011 | -- | $178,300 +0.6% |
| 2010 | -- | $177,232 +0.6% |
| 2009 | -- | $176,166 +0.6% |
| 2008 | -- | $175,100 +6.2% |
| 2007 | -- | $164,866 +6.6% |
| 2006 | -- | $154,633 +7.1% |
| 2005 | -- | $144,400 |
Find assessor info on the county website
Monthly payment
Est. payment
Payment breakdown
Explore the cost of this home by adjusting the details. Changes won't be saved.Climate risks
Neighborhood: Silver Hill
Nearby schools
GreatSchools rating
- 1/10Suitland Elementary SchoolGrades: PK-5Distance: 1.4 mi
- 2/10Thurgood Marshall Middle SchoolGrades: 6-8Distance: 2.5 mi
- 2/10Crossland High SchoolGrades: 9-12Distance: 2.8 mi
Schools provided by the listing agent
- District: Prince George's County Public Schools
Source: Bright MLS. This data may not be complete. We recommend contacting the local school district to confirm school assignments for this home.
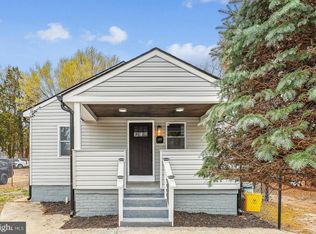
- $449,0006 bd3 ba1.9k sqft3907 Bexley Pl, Suitland, MD 20746Sold
- $359,400-- bd1 ba1.9k sqft3908 Coach Ln, Suitland, MD 20746Off Market
- $394,1003 bd2 ba1.8k sqft3911 Bexley Pl, Suitland, MD 20746Off Market

- $280,0002 bd1 ba906 sqft3910 Coach Ln, Suitland, MD 20746Sold

- $489,2004 bd3 ba3k sqft3912 Coach Ln, Suitland, MD 20746Off Market
- $489,0005 bd5 ba3.3k sqft3905 Bexley Pl, Suitland, MD 20746Sold
- $366,700-- bd2 ba1.4k sqft4004 Saint Barnabas Rd, Suitland, MD 20746Off Market
- $305,1002 bd2 ba1.4k sqft4008 Saint Barnabas Rd, Suitland, MD 20746Off Market
A local agent can set up tours, give advice and negotiate with sellers.
Similar homes
- $449,9996 bd3 ba2.1k sqft3809 Walnut Ln, Suitland, MD 20746For Sale
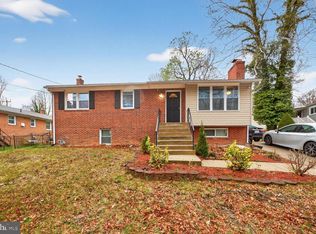
 MLS ID #MDPG2210620, Mr. Thomas Rozario, FAB Realty LLC. Bright MLS
 - $442,9005 bd3 ba1.2k sqft4402 Ridgecrest Dr, Suitland, MD 20746For Sale
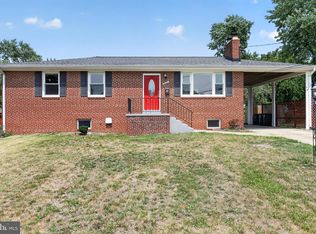 MLS ID #MDPG2211392, Melanie Gamble, 212 Degrees Realty, LLC. Bright MLS
 - $490,0007 bd3 ba2.2k sqft5900 John Adams Dr, Temple Hills, MD 20748For Sale
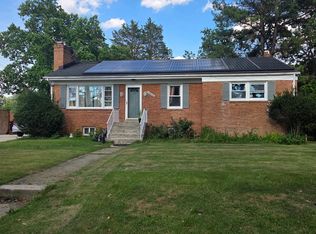 MLS ID #MDPG2209110, Jose Angel Salazar, Samson Properties. Bright MLS
 - $479,9006 bd2 ba2.4k sqft3516 Riviera St, Temple Hills, MD 20748For Sale
 MLS ID #MDPG2202484, CARLOS CEBALLOS, Spring Hill Real Estate, LLC.. Bright MLS
 - $464,9994 bd3 ba2k sqft5001 Barto Ave, Suitland, MD 20746For SaleMLS ID #MDPG2207608, Mr. Tom S Hennerty, NetRealtyNow.com, LLC. Bright MLS
- $479,9005 bd3 ba2k sqft4203 John St, Suitland, MD 20746For SaleMLS ID #MDPG2206844, Iremia Ruth Ocsa- Mamani, Samson Properties. Bright MLS
- $464,9994 bd2 ba1.7k sqft1000 Owens Rd, Oxon Hill, MD 20745For SaleMLS ID #MDPG2210800, JUANITA DEVAUGHN COOPER, Bennett Realty Solutions. Bright MLS
- $441,6004 bd2 ba2.1k sqft2523 Shadyside Ave, Suitland, MD 20746For SaleMLS ID #MDPG2205804, Bryan Arias, Samson Properties. Bright MLS
- $429,7044 bd2 ba1.2k sqft6704 Boxwood Dr, Suitland, MD 20746For SaleMLS ID #MDPG2203420, Angelo Industrious, Keller Williams Capital Properties. Bright MLS
- $475,0005 bd3 ba1.1k sqft6300 Auth Rd, Suitland, MD 20746For SaleMLS ID #MDPG2202964, Kelly Zhang, Signature Home Realty LLC. Bright MLS
- $505,0004 bd4 ba2.4k sqft7100 Beltz Dr, District Heights, MD 20747For SaleMLS ID #MDPG2211310, Francine Parks, EXP Realty, LLC. Bright MLS
- $430,0007 bd3 ba2.3k sqft2805 Hillcrest Pkwy, Temple Hills, MD 20748For SaleMLS ID #MDPG2207392, Franklin Soruco Suarez, Samson Properties. Bright MLS
- $575,0005 bd3 ba2.1k sqft5405 Auth Rd, Suitland, MD 20746For SaleMLS ID #MDPG2210758, Shannon Zhao, Signature Home Realty LLC. Bright MLS
- $550,0006 bd3 ba1.1k sqft4413 Lakeview Dr, Temple Hills, MD 20748For SaleMLS ID #MDPG2210154, Giuliana Casu, Samson Properties. Bright MLS
- $450,0005 bd2 ba1.3k sqft1121 45th Pl SE, Washington, DC 20019For SaleMLS ID #DCDC2266888, CJ Johnson, Long & Foster Real Estate, Inc.. Bright MLS
- $399,9005 bd3 ba2.4k sqft5000 Luci Ln, Suitland, MD 20746For SaleMLS ID #MDPG2204814, Aaron Rogers, Raj Mahal Properties, LLC.. Bright MLS
- $399,9994 bd3 ba1.5k sqft1104 Clovis Ave, Capitol Heights, MD 20743For SaleMLS ID #MDPG2210048, Carlos Morales-Benitez, LPT Realty, LLC. Bright MLS
- $449,9005 bd2 ba1k sqft6604 Suitland Rd, Suitland, MD 20746For SaleMLS ID #MDPG2203302, Rina Zelaya, Samson Properties. Bright MLS
- $--4 bd2 ba988 sqft4901 Iverson Pl, Temple Hills, MD 20748AuctionAuction.com 2
- $469,9005 bd3 ba2.3k sqft3420 25th Ave, Temple Hills, MD 20748For SaleMLS ID #MDPG2207836, Marsha Romero, Fathom Realty MD, LLC. Bright MLS
