*$15K towards closing costs or rate buy down* QUICK CLOSE READY! NEW & NEVER LIVED IN! Set on a greenbelt homesite in Glenwood Meadows with open-view metal fencing, this completed Violet II from Bloomfield Homes blends bright modern design with thoughtful function across two stories of well-planned space. The exterior combines brick with stone accents and a covered front porch that leads to an 8-foot glass-accent entry door. A grand main living area showcases a soaring ceiling, large windows framing the tree-lined backdrop, and a floor-to-ceiling stone fireplace that anchors the open Family Room. Durable laminate wood flooring extends through the connected spaces, leading into a Deluxe Kitchen finished with white cabinetry, quartz countertops, built-in stainless-steel appliances, a wood-vent hood, and under-cabinet lighting that highlights the crisp palette. The first-floor layout includes the secluded primary suite with an oversized shower and walk-in closet, along with a secondary bedroom and full bath near the foyer—ideal for guests or a quiet office setup. Upstairs opens to a spacious Game Room and dedicated Media Room positioned between 2 additional bedrooms and a full bath. A covered back patio overlooks the fenced yard and greenbelt, offering privacy without sacrificing the view. Additional details include a tankless water heater, 2.5-car garage with storage space, mudroom drop zone, and energy-efficient features throughout. Residents of Glenwood Meadows enjoy easy access to community parks, walking paths, and nearby Denton shopping and dining. Come tour this home to experience all its beauty!
Sold
Price Unknown
3909 Birch Grove Bnd, Argyle, TX 76226
4beds
2,595sqft
Single Family Residence
Built in 2024
8,128 Square Feet Lot
$534,400 Zestimate®
$--/sqft
$3,044 Estimated rent
Home value
$534,400
$502,000 - $566,000
$3,044/mo
Zestimate® history
Owner options
List your home for rent
$3,044/mo
Rent Zestimate®
Find your next renter with Zillow Rental Manager. Plus, with online applications, you can quickly screen prospective tenants – for free.
$3,044/mo
Rent Zestimate®
Refinance and save
$625/mo
Est. payment
Refinancing to a lower rate could help reduce your monthly payments and save thousands over the life of the loan.
$625/mo
Est. payment
Explore your selling options
Work with a Zillow partner agent
Leverage their expertise and Zillow's premium Showcase listings to get your home seen by more buyers.
Get startedList with your own agent
Get your home in front of millions of buyers by listing it on Zillow.
Learn how to do itSell it yourself
Take full control of how buyers see your home on Zillow by listing For Sale by Owner (FSBO).
List your homeWhat's special
Floor-to-ceiling stone fireplaceFenced yardLaminate wood flooringBuilt-in stainless-steel appliancesQuartz countertopsCovered back patioWood-vent hood
Zillow last checked:
Listing updated:
Listed by:
Marsha Ashlock 0470768 817-288-5510,
Visions Realty & Investments 817-288-5510
Bought with:
Lauren Hilliard
eXp Realty, LLC
Source: NTREIS,MLS#: 21101304
Facts & features
Interior
Bedrooms & bathrooms
- Bedrooms: 4
- Bathrooms: 3
- Full bathrooms: 3
Primary bedroom
- Features: Dual Sinks, En Suite Bathroom, Separate Shower, Walk-In Closet(s)
- Level: First
- Dimensions: 12 x 15
Bedroom
- Level: First
- Dimensions: 11 x 11
Bedroom
- Level: Second
- Dimensions: 10 x 10
Bedroom
- Level: Second
- Dimensions: 10 x 11
Breakfast room nook
- Level: First
- Dimensions: 10 x 11
Game room
- Level: Second
- Dimensions: 15 x 14
Kitchen
- Features: Breakfast Bar, Built-in Features, Eat-in Kitchen, Kitchen Island, Pantry, Solid Surface Counters, Walk-In Pantry
- Level: First
- Dimensions: 8 x 12
Living room
- Features: Fireplace
- Level: First
- Dimensions: 15 x 17
Media room
- Level: Second
- Dimensions: 11 x 15
Heating
- Central, Fireplace(s), Natural Gas, Zoned
Cooling
- Central Air, Ceiling Fan(s), Electric, Zoned
Appliances
- Included: Dishwasher, Electric Oven, Gas Cooktop, Disposal, Microwave, Tankless Water Heater, Vented Exhaust Fan
- Laundry: Washer Hookup, Dryer Hookup, Laundry in Utility Room
Features
- Built-in Features, Double Vanity, Eat-in Kitchen, High Speed Internet, Kitchen Island, Open Floorplan, Pantry, Cable TV, Vaulted Ceiling(s), Walk-In Closet(s)
- Flooring: Carpet, Laminate, Tile
- Has basement: No
- Number of fireplaces: 1
- Fireplace features: Family Room, Gas Log, Stone
Interior area
- Total interior livable area: 2,595 sqft
Property
Parking
- Total spaces: 2
- Parking features: Covered, Direct Access, Driveway, Enclosed, Garage Faces Front, Garage, Garage Door Opener, Oversized
- Attached garage spaces: 2
- Has uncovered spaces: Yes
Features
- Levels: Two
- Stories: 2
- Patio & porch: Front Porch, Patio, Covered
- Exterior features: Private Yard
- Pool features: None
- Fencing: Back Yard,Fenced,Metal,Wood
Lot
- Size: 8,128 Square Feet
- Features: Greenbelt, Interior Lot, Landscaped, Subdivision, Sprinkler System, Few Trees
- Residential vegetation: Grassed
Details
- Parcel number: R967091
Construction
Type & style
- Home type: SingleFamily
- Architectural style: Traditional,Detached
- Property subtype: Single Family Residence
Materials
- Brick
- Foundation: Slab
- Roof: Composition
Condition
- New construction: Yes
- Year built: 2024
Utilities & green energy
- Sewer: Public Sewer
- Water: Public
- Utilities for property: Sewer Available, Water Available, Cable Available
Community & HOA
Community
- Features: Curbs
- Security: Carbon Monoxide Detector(s), Smoke Detector(s)
- Subdivision: Glenwood Meadows
HOA
- Has HOA: Yes
- Services included: All Facilities, Association Management, Maintenance Structure
- HOA fee: $625 annually
- HOA name: Vision Communities Management
- HOA phone: 972-612-2303
Location
- Region: Argyle
Financial & listing details
- Tax assessed value: $393,038
- Annual tax amount: $7,270
- Date on market: 10/31/2025
- Cumulative days on market: 389 days
- Listing terms: Cash,Conventional,FHA,VA Loan
Price history
| Date | Event | Price |
|---|---|---|
| 12/18/2025 | Sold | -- |
Source: NTREIS #21101304 Report a problem | ||
| 11/24/2025 | Pending sale | $550,000$212/sqft |
Source: NTREIS #21101304 Report a problem | ||
| 11/3/2025 | Price change | $550,000-14.6%$212/sqft |
Source: NTREIS #21101304 Report a problem | ||
| 10/31/2025 | Price change | $643,964+12%$248/sqft |
Source: NTREIS #21101304 Report a problem | ||
| 10/6/2025 | Price change | $574,990-0.9%$222/sqft |
Source: NTREIS #20766930 Report a problem | ||
| 7/8/2025 | Price change | $579,990-1%$224/sqft |
Source: NTREIS #20766930 Report a problem | ||
| 4/21/2025 | Price change | $585,990-0.7%$226/sqft |
Source: NTREIS #20766930 Report a problem | ||
| 2/6/2025 | Price change | $589,990-0.8%$227/sqft |
Source: NTREIS #20766930 Report a problem | ||
| 12/13/2024 | Price change | $594,990-0.8%$229/sqft |
Source: NTREIS #20766930 Report a problem | ||
| 10/31/2024 | Listed for sale | $599,990-5.5%$231/sqft |
Source: NTREIS #20766930 Report a problem | ||
| 9/30/2024 | Listing removed | $634,990$245/sqft |
Source:  Bloomfield Homes Report a problem Bloomfield Homes Report a problem | ||
| 9/18/2024 | Price change | $634,990-0.8%$245/sqft |
Source: Bloomfield Homes Report a problem | ||
| 8/29/2024 | Listed for sale | $639,990-1.5%$247/sqft |
Source: Bloomfield Homes Report a problem | ||
| 8/20/2024 | Listing removed | $649,990$250/sqft |
Source: Bloomfield Homes Report a problem | ||
| 6/25/2024 | Price change | $649,990-2.3%$250/sqft |
Source: Bloomfield Homes Report a problem | ||
| 4/11/2024 | Listed for sale | $664,990$256/sqft |
Source: Bloomfield Homes Report a problem | ||
| 3/30/2024 | Listing removed | $664,990$256/sqft |
Source: Bloomfield Homes Report a problem | ||
| 3/8/2024 | Listed for sale | $664,990$256/sqft |
Source: Bloomfield Homes Report a problem | ||
Public tax history
| Year | Property taxes | Tax assessment |
|---|---|---|
| 2025 | $7,270 +389.7% | $372,048 +416.2% |
| 2024 | $1,485 +26% | $72,068 +20% |
| 2023 | $1,179 -4.8% | $60,057 +5.6% |
| 2022 | $1,238 +295.8% | $56,897 +300% |
| 2021 | $313 | $14,224 |
Find assessor info on the county website
Neighborhood: 76226
Nearby homes
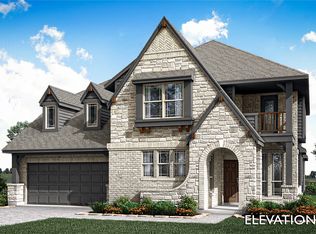
- $--5 bd4 ba3.4k sqft3913 Birch Grove Bnd, Argyle, TX 76226Sold
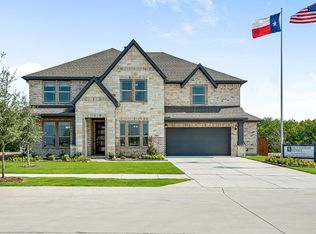
- $--5 bd5 ba4.2k sqft3905 Birch Grove Bnd, Argyle, TX 76226Sold
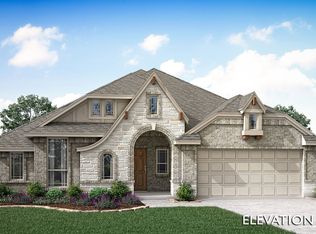
- from $532,9903 bd2 ba2.3k sqftCarolina Plan, Glenwood Meadows, Argyle, TX 76226New Construction
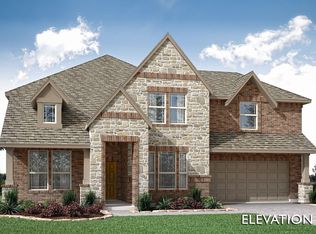
- from $615,9904 bd4 ba3.5k sqftBellflower Plan, Glenwood Meadows, Argyle, TX 76226New Construction
- from $532,9904 bd2 ba2.2k sqftHawthorne Plan, Glenwood Meadows, Argyle, TX 76226New Construction
- from $543,9904 bd3 ba2.4k sqftCypress II Plan, Glenwood Meadows, Argyle, TX 76226New Construction
- $651,0005 bd4 ba4.2k sqft3017 Creekhollow Ct, Argyle, TX 76226Off Market
- from $509,9904 bd2 ba2k sqftCypress Plan, Glenwood Meadows, Argyle, TX 76226New Construction
Nearby schools
GreatSchools rating
- 7/10Hilltop Elementary SchoolGrades: PK-5Distance: 3.5 mi
- 10/10Argyle Intermediate SchoolGrades: 6Distance: 3.8 mi
- 9/10Argyle High SchoolGrades: 9-12Distance: 7.5 mi
Schools provided by the listing agent
- Elementary: Hilltop
- Middle: Argyle
- High: Argyle
- District: Argyle ISD
Source: NTREIS. This data may not be complete. We recommend contacting the local school district to confirm school assignments for this home.
Get a cash offer in 3 minutes
Find out how much your home could sell for in as little as 3 minutes with a no-obligation cash offer.
Estimated market value
$534,400
Get a cash offer in 3 minutes
Find out how much your home could sell for in as little as 3 minutes with a no-obligation cash offer.
Estimated market value
$534,400
- Texas
- Denton County
- Denton
- 76226
- 3909 Birch Grove Bnd
Nearby cities
Nearby neighborhoods
Nearby zip codes
Other Denton Topics
