Welcome to the Hickory model, a new home in Lakeshore Villages. Inside this 4-bedroom, 2-bathroom home, you’ll find 1,506 square feet of enjoyable living. Once you walk into this home, you’ll see two bedrooms along with the guest bathroom. Walking down the foyer, you’ll see another bedroom down a short hallway, that houses the HVAC system and the linen closet on the other side. You’ll then reach the open concept living space, starting with the kitchen. The kitchen offers shaker-style cabinets, gooseneck pulldown faucets in the kitchens. The chef in your family will also enjoy the stainless-steel Frigidaire appliances, stove, microwave hood, dishwasher, single basin undermount sink. and 3 cm granite throughout. The kitchen also houses a large corner pantry, and the separate laundry room is located on the other side, creating easy access to everything. The dining room is adjacent to the kitchen, and the living room is situated nearby. This smart layout ensures that anyone in either space can always be part of the action, regardless of their location. Each bedroom is equipped with cozy carpeting and a convenient closet. Whether you need a space for entertainment, storage, hosting guests, relaxation, or fitness activities, you can count on feeling comfortable and content. The primary bedroom is in the rear of the home and has its own en suite. The primary bathroom features a double vanity with a tub/shower combo, large walk-in closet, separate linen closet, and a separate water closet. Get in touch with us now and discover your new residence today!Disclaimer: final options, finishes, colors, etc. are subject to change until home is finished.
Sold
Price Unknown
3909 Bluerush Ln, Slidell, LA 70461
4beds
1,506sqft
Single Family Residence
Built in 2026
6,751 Square Feet Lot
$220,200 Zestimate®
$--/sqft
$2,104 Estimated rent
Home value
$220,200
$209,000 - $231,000
$2,104/mo
Zestimate® history
Owner options
List your home for rent
$2,104/mo
Rent Zestimate®
Find your next renter with Zillow Rental Manager. Plus, with online applications, you can quickly screen prospective tenants – for free.
$2,104/mo
Rent Zestimate®
Refinance and save
$745/mo
Est. payment
Refinancing to a lower rate could help reduce your monthly payments and save thousands over the life of the loan.
$745/mo
Est. payment
Explore your selling options
Work with a Zillow partner agent
Leverage their expertise and Zillow's premium Showcase listings to get your home seen by more buyers.
Get startedList with your own agent
Get your home in front of millions of buyers by listing it on Zillow.
Learn how to do itSell it yourself
Take full control of how buyers see your home on Zillow by listing For Sale by Owner (FSBO).
List your homeWhat's special
Zillow last checked:
Listing updated:
Listed by:
Melissa Maria Bonnee Duncan,
D.R.Horton Realty of Louisiana
Bought with:
Deneka Marie Desroches, 995698857
Divine Realty Consultants
Source: ROAM MLS,MLS#: 2579611
Facts & features
Interior
Bedrooms & bathrooms
- Bedrooms: 4
- Bathrooms: 2
- Full bathrooms: 2
Primary bedroom
- Description: Lower Level, Flooring: Carpet
- Area: 167.7 Square Feet
- Dimensions: 13 x 12.9
Bedroom
- Description: Lower Level, Flooring: Carpet
- Area: 123.76 Square Feet
- Dimensions: 11.9 x 10.4
Bedroom
- Description: Lower Level, Flooring: Carpet
- Area: 111 Square Feet
- Dimensions: 11.1 x 10
Bedroom
- Description: Lower Level, Flooring: Carpet
- Area: 111 Square Feet
- Dimensions: 11.1 x 10
Dining room
- Description: Lower Level, Flooring: Vinyl Wood Plank
- Area: 57.43 Square Feet
- Dimensions: 9.4 x 6.11
Kitchen
- Description: Lower Level, Flooring: Vinyl Wood Plank
- Area: 128.76 Square Feet
- Dimensions: 11.1 x 11.6
Living room
- Description: Lower Level, Flooring: Vinyl Wood Plank
- Area: 232.65 Square Feet
- Dimensions: 14.1 x 16.5
Heating
- Central, Other
Cooling
- Central Air, Other
Appliances
- Included: Disposal, Dishwasher, Microwave, Stainless Steel Appliance(s), Range, Oven
- Laundry: Electric Dryer Hookup, Washer Hookup
Features
- Pantry
- Flooring: Carpet, Plank, Vinyl, Wood
- Has fireplace: No
Interior area
- Total structure area: 1,615
- Total interior livable area: 1,506 sqft
Property
Parking
- Total spaces: 1
- Parking features: Garage
- Has garage: Yes
Features
- Levels: One
- Stories: 1
- Fencing: None
Lot
- Size: 6,751 Square Feet
- Dimensions: 77.86/37.58 x 116.50/115.33
- Features: Other
Details
- Parcel number: Bulk Assessment
Construction
Type & style
- Home type: SingleFamily
- Architectural style: Cottage
- Property subtype: Single Family Residence
Materials
- Brick, Vinyl Siding
- Foundation: Slab
- Roof: Shingle
Condition
- Year built: 2026
- Major remodel year: 2026
Details
- Builder name: D. R. Horton, Inc. - Gulf Coast
- Warranty included: Yes
Utilities & green energy
- Sewer: Public Sewer
- Water: Public
- Utilities for property: Natural Gas Not Available
Green energy
- Energy efficient items: Appliances, HVAC, Water Heater
Community & HOA
Community
- Features: Clubhouse
- Security: Smoke Detector(s)
- Subdivision: Lakeshore Villages
HOA
- Has HOA: Yes
- HOA fee: $745 annually
- HOA name: Lakeshore Villages POA
Location
- Region: Slidell
Financial & listing details
- Date on market: 8/27/2026
Price history
| Date | Event | Price |
|---|---|---|
| 9/25/2026 | Sold | -- |
Source:  ROAM MLS #2579611 Report a problem | ||
Public tax history
Tax history is unavailable.
Neighborhood: 70461
Nearby homes
- $251,1003 bd2 ba1.9k sqft3101 Meadow Lake Dr, Slidell, LA 70461Off Market
- $286,700-- bd-- ba2k sqft316 Cherrybark Dr, Slidell, LA 70461Off Market
- $259,200-- bd-- ba2k sqft254 Meadows Blvd, Slidell, LA 70461Off Market
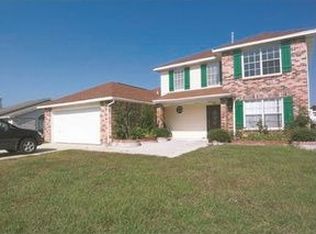
- $193,2004 bd2 ba1.4k sqft35688 Garden Dr, Slidell, LA 70461Off Market
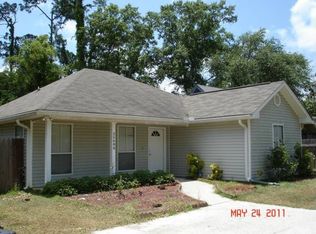
- $272,8003 bd2 ba1.8k sqft165 Cross Creek Dr #B, Slidell, LA 70461Off Market
- $438,400-- bd-- ba3k sqft277 Rue Piper Dr, Slidell, LA 70461Off Market
- $316,7004 bd3 ba2.8k sqft840 Madison Ln, Slidell, LA 70461Off Market
- $1,263,069-- bd-- ba-- sqft716-20 E Interstate Highway 10 Service Rd, Slidell, LA 70461Off Market
- $266,7004 bd3 ba2.3k sqft6513 Lauren Dr, Slidell, LA 70461Off Market
Nearby schools
GreatSchools rating
- NACypress Cove Elementary SchoolGrades: PK-1Distance: 3.3 mi
- 6/10Boyet Junior High SchoolGrades: 7-8Distance: 5 mi
- 9/10Northshore High SchoolGrades: 9-12Distance: 4.4 mi
Schools provided by the listing agent
- Elementary: WL Abney
- Middle: St.Tammany, St.Tammany
- High: Salmen High
Source: ROAM MLS. This data may not be complete. We recommend contacting the local school district to confirm school assignments for this home.
Get a cash offer in 3 minutes
Find out how much your home could sell for in as little as 3 minutes with a no-obligation cash offer.
Estimated market value
$220,200
Get a cash offer in 3 minutes
Find out how much your home could sell for in as little as 3 minutes with a no-obligation cash offer.
Estimated market value
$220,200
- Louisiana
- Saint Tammany Parish
- Slidell
- 70461
- 3909 Bluerush Ln
