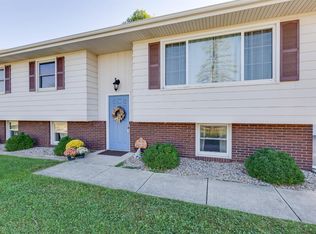
Welcome to **3909 Brookside Drive**, a well-maintained **4-bedroom, 1.5-bath** home located in the highly sought-after **Lake of the Four Seasons**, a gated community offering an exceptional array of amenities and year-round recreation. Inside, you'll find a functional floor plan with spacious living areas, four generously sized bedrooms, and plenty of room for everyday living and entertaining. The home also features an attached **2-car garage** and is ready for its next owner to make it their own. Living in Lake of the Four Seasons means enjoying more than just a home--it's a lifestyle. Residents have access to an **18-hole championship golf course**, **multiple lakes** for boating, fishing, and water recreation, a **community swimming pool**, **parks**, playgrounds, walking areas, and a **clubhouse** that hosts social events and activities throughout the year. Whether you're relaxing at home or taking advantage of the community's outstanding amenities, this property offers the perfect opportunity to enjoy resort-style living every day. Conveniently located near shopping, dining, schools, and major highways, this home combines comfort, convenience, and an unmatched community experience. Schedule your private showing today and discover everything **3909 Brookside Drive** and **Lake of the Four Seasons** have to offer.
Active - first right contingency
Price cut: $15K (9/11)
$299,900
3909 Brookside Dr, Crown Pt, IN 46307
4beds
1,683sqft
Single Family Residence
Built in 2001
0.28 Acres Lot
$299,100 Zestimate®
$178/sqft
$163/mo HOA
What's special
Four generously sized bedroomsFunctional floor plan
- 58 days
- 874
- 81
Zillow last checked:
Listing updated:
Listed by:
Joseluis Martinez,
Epique Realty 317-800-0950
Source: NIRA as distributed by MLS GRID,MLS#: 843153
Facts & features
Interior
Bedrooms & bathrooms
- Bedrooms: 4
- Bathrooms: 2
- Full bathrooms: 1
- 1/2 bathrooms: 1
Rooms
- Room types: Bedroom 2, Utility Room, Primary Bedroom, Living Room, Laundry, Kitchen, Family Room, Dining Room, Bedroom 4, Bedroom 3
Primary bedroom
- Level: Upper
- Area: 156
- Dimensions: 13.0 x 12.0
Bedroom 2
- Level: Upper
- Area: 120
- Dimensions: 15.0 x 8.0
Bedroom 3
- Level: Upper
- Area: 88
- Dimensions: 8.0 x 11.0
Bedroom 4
- Level: Lower
- Area: 100
- Dimensions: 10.0 x 10.0
Dining room
- Level: Upper
- Area: 110
- Dimensions: 10.0 x 11.0
Family room
- Level: Lower
- Area: 182
- Dimensions: 13.0 x 14.0
Kitchen
- Level: Upper
- Area: 121
- Dimensions: 11.0 x 11.0
Laundry
- Level: Lower
- Area: 49
- Dimensions: 7.0 x 7.0
Living room
- Level: Upper
- Area: 195
- Dimensions: 13.0 x 15.0
Utility room
- Level: Lower
- Area: 18
- Dimensions: 3.0 x 6.0
Heating
- Forced Air
Appliances
- Included: Built-In Gas Range, Washer, Stainless Steel Appliance(s), Range Hood, Refrigerator, Microwave, Gas Water Heater, Dishwasher, Dryer
- Laundry: Gas Dryer Hookup, Washer Hookup, Sink, Laundry Room
Features
- Ceiling Fan(s), Laminate Counters, Eat-in Kitchen, Entrance Foyer
- Windows: Aluminum Frames
- Has basement: No
- Number of fireplaces: 1
- Fireplace features: Electric, Living Room
Interior area
- Total structure area: 1,683
- Total interior livable area: 1,683 sqft
- Finished area above ground: 1,140
Property
Parking
- Total spaces: 2
- Parking features: Attached, Garage Faces Front, Driveway, Concrete
- Attached garage spaces: 2
- Has uncovered spaces: Yes
Features
- Levels: Bi-Level
- Patio & porch: Deck, Rear Porch, Patio
- Exterior features: Lighting
- Pool features: None
- Has view: Yes
- View description: Neighborhood, Trees/Woods
Lot
- Size: 0.28 Acres
- Features: Back Yard, Wooded, Paved, Landscaped, Front Yard, Corner Lot
Details
- Parcel number: 451716402014000044
- Special conditions: Third Party Approval,None
Construction
Type & style
- Home type: SingleFamily
- Property subtype: Single Family Residence
Condition
- New construction: No
- Year built: 2001
Utilities & green energy
- Electric: Circuit Breakers
- Sewer: Public Sewer
- Water: Public
- Utilities for property: Cable Connected, Water Connected, Sewer Connected, Natural Gas Connected, Electricity Connected
Community & HOA
Community
- Security: Carbon Monoxide Detector(s), Smoke Detector(s)
- Subdivision: Four Seasons Un 6
HOA
- Has HOA: Yes
- Amenities included: Clubhouse, Snow Removal, Pool, Playground, Park, Management, Maintenance Grounds, Landscaping, Jogging Path
- HOA fee: $1,950 annually
- HOA name: LOFS
- HOA phone: 219-988-2581
Location
- Region: Crown Pt
Financial & listing details
- Price per square foot: $178/sqft
- Tax assessed value: $274,100
- Annual tax amount: $2,273
- Date on market: 7/30/2026
- Listing agreement: Exclusive Right To Sell
- Listing terms: Conventional,VA Loan,FHA
Estimated market value
$299,100
$284,000 - $314,000
$2,708/mo
Price history
| Date | Event | Price |
|---|---|---|
| 9/24/2026 | Listed for sale | $299,900$178/sqft |
Source:  NIRA as distributed by MLS GRID #843153 Report a problem NIRA as distributed by MLS GRID #843153 Report a problem | ||
| 9/18/2026 | Contingent | $299,900$178/sqft |
Source: NIRA as distributed by MLS GRID #843153 Report a problem | ||
| 9/11/2026 | Price change | $299,900-4.8%$178/sqft |
Source: NIRA as distributed by MLS GRID #843153 Report a problem | ||
| 8/21/2026 | Price change | $314,900-1.6%$187/sqft |
Source: NIRA as distributed by MLS GRID #843153 Report a problem | ||
| 7/30/2026 | Listed for sale | $319,900+7.4%$190/sqft |
Source: NIRA as distributed by MLS GRID #843153 Report a problem | ||
| 10/23/2022 | Listing removed | -- |
Source: NIRA as distributed by MLS GRID #520397 Report a problem | ||
| 9/27/2022 | Listed for sale | $297,900$177/sqft |
Source: NIRA as distributed by MLS GRID #520397 Report a problem | ||
| 9/26/2022 | Listing removed | -- |
Source: NIRA as distributed by MLS GRID #517684 Report a problem | ||
| 9/16/2022 | Price change | $297,900-0.7%$177/sqft |
Source: NIRA as distributed by MLS GRID #517684 Report a problem | ||
| 9/8/2022 | Price change | $299,900-1.7%$178/sqft |
Source: NIRA as distributed by MLS GRID #517684 Report a problem | ||
| 8/23/2022 | Price change | $305,000-3.2%$181/sqft |
Source: NIRA as distributed by MLS GRID #517684 Report a problem | ||
| 8/17/2022 | Listed for sale | $315,000+6.8%$187/sqft |
Source: NIRA as distributed by MLS GRID #517684 Report a problem | ||
| 7/25/2022 | Sold | $295,000$175/sqft |
Source: NIRA as distributed by MLS GRID #513363 Report a problem | ||
| 6/1/2022 | Listed for sale | $295,000$175/sqft |
Source: NIRA as distributed by MLS GRID #513363 Report a problem | ||
Public tax history
| Year | Property taxes | Tax assessment |
|---|---|---|
| 2025 | $2,273 +24.1% | $282,900 +3.2% |
| 2024 | $1,831 +5.2% | $274,100 +18.9% |
| 2023 | $1,742 +3.3% | $230,500 +8.7% |
| 2022 | $1,687 -1.1% | $212,100 +12.3% |
| 2021 | $1,705 +7.4% | $188,800 +2.4% |
| 2020 | $1,587 +5.7% | $184,300 +6% |
| 2019 | $1,501 +1% | $173,800 +5.6% |
| 2018 | $1,487 +6.4% | $164,600 +1.6% |
| 2017 | $1,397 | $162,000 +0.9% |
| 2016 | $1,397 +1.3% | $160,500 +2.1% |
| 2014 | $1,380 +0.6% | $157,200 +0.4% |
| 2013 | $1,371 -12.1% | $156,500 -0.6% |
| 2012 | $1,560 -1.4% | $157,400 -2.4% |
| 2011 | $1,582 +19.8% | $161,300 +2.6% |
| 2010 | $1,321 | $157,200 -3.7% |
| 2009 | -- | $163,200 |
Find assessor info on the county website
Monthly payment
Est. payment
Payment breakdown
Explore the cost of this home by adjusting the details. Changes won't be saved.Climate risks
Neighborhood: Lakes of the Four Seasons
Similar homes
- $309,9003 bd3 ba1.8k sqft4142 Augusta Dr, Crown Point, IN 46307For Sale

 MLS ID #845948, Debra Barclay, Century 21 Alliance Group. NIRA as distributed by MLS GRID
 - $299,9003 bd2 ba1.7k sqft3992 Willowood Ct, Crown Point, IN 46307For Sale
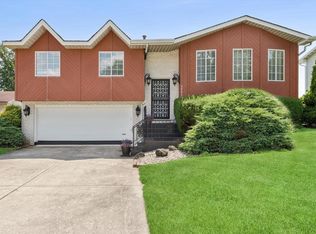 MLS ID #842905, Maureen Stelter, Coldwell Banker Real Estate Gr. NIRA as distributed by MLS GRID
 - $315,0004 bd2 ba2.4k sqft3344 Windy Hill Rd, Crown Point, IN 46307For Sale
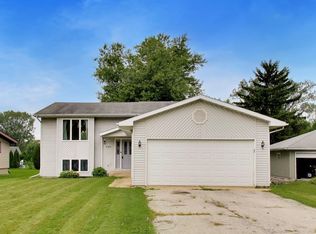 MLS ID #843632, Jennifer Rodriguez, @properties/Christie's Intl RE. NIRA as distributed by MLS GRID
 - $339,9004 bd2 ba1.9k sqft3167 Westwind Ct, Crown Point, IN 46307For Sale
 MLS ID #845055, Tonia Dragon, Better Homes and Gardens Real. NIRA as distributed by MLS GRID
 - $309,4004 bd2 ba1.9k sqft1379 Leeward Rd, Crown Point, IN 46307For SaleMLS ID #836638, Sofia Espinoza, McColly Real Estate. NIRA as distributed by MLS GRID
- $299,9003 bd2 ba1.3k sqft1385 Brandywine Rd, Crown Pt, IN 46307For SaleMLS ID #838532, Vanessa Kwasny, Century 21 Circle. NIRA as distributed by MLS GRID
- $369,8003 bd3 ba2k sqft12329 Tippecanoe Pl, Crown Point, IN 46307For SaleMLS ID #843416, Jessica Halliar, RE/MAX Executives. NIRA as distributed by MLS GRID
- $284,8253 bd2 ba1.5k sqft10615 Pike St, Winfield, IN 46307For SaleMLS ID #841659, Christine Benko, SCHUPP Real Estate. NIRA as distributed by MLS GRID
- $339,9003 bd2 ba2.4k sqft1400 Brandywine Rd, Crown Point, IN 46307For SaleMLS ID #843155, Sherry Justice, RE/MAX 10 Schererville. NIRA as distributed by MLS GRID
- $339,9003 bd2 ba2.4k sqft4066 Kingsway Dr, Crown Point, IN 46307For SaleMLS ID #840031, Amanda Damsch, Realty Executives Premier. NIRA as distributed by MLS GRID
- $364,9004 bd3 ba2.3k sqft1762 Broadacre Rd, Crown Point, IN 46307For SaleMLS ID #838125, James Quirk, McColly Real Estate. NIRA as distributed by MLS GRID
- $360,0004 bd3 ba2.4k sqft1594 Sunnyslope Dr, Crown Point, IN 46307For SaleMLS ID #839715, Susan Mender, Listing Leaders MVPs. NIRA as distributed by MLS GRID
- $297,9003 bd2 ba1.7k sqft9542 Roosevelt Pl, Crown Point, IN 46307For SaleMLS ID #836682, Jessica Cardin, Realty Executives Premier. NIRA as distributed by MLS GRID
- $355,0004 bd2 ba2k sqft9507 Cleveland St, Crown Point, IN 46307For SaleMLS ID #844346, Courtney Johnson, Advanced Real Estate, LLC. NIRA as distributed by MLS GRID
- $339,9003 bd2 ba1.9k sqft203 E Greenwood Ave, Crown Point, IN 46307For SaleMLS ID #843762, Joseph Burdick, Weichert Realtors - Shoreline. NIRA as distributed by MLS GRID
- $247,4003 bd2 ba1.7k sqft2549 N Lakeshore Dr, Crown Pt, IN 46307For SaleMLS ID #839086, Debbie Miller, BHHS Indiana Realty. NIRA as distributed by MLS GRID
- $299,9004 bd2 ba1.6k sqft6515 Lakewood Ave, Portage, IN 46368For SaleMLS ID #844817, Brent Wright, McColly Real Estate. NIRA as distributed by MLS GRID
- $280,0002 bd2 ba1.2k sqft1712 E 106th Ave, Crown Point, IN 46307For SaleMLS ID #844237, Jovan Vasic, 219 Realty, LLC. NIRA as distributed by MLS GRID
- $300,0003 bd2 ba2k sqft5778 Taney Pl, Merrillville, IN 46410For SaleMLS ID #845299, Nicholas Smith, Coldwell Banker Realty. NIRA as distributed by MLS GRID
- $304,9993 bd2 ba1.9k sqft6655 Palm Ave, Portage, IN 46368For SaleMLS ID #845414, Karl Landenberger, Village Realty of Indiana, Inc. NIRA as distributed by MLS GRID
