Skip main navigation
Off market
  • $532,300

    3909 Chelsea Park Ln #7, Burtonsville, MD 20866

    3beds
    2,508sqft
    Condo
    Built in 2007
    -- sqft lot
    $532,300 Zestimate®
    $212/sqft
    $3,350 Estimated rent

    Home value

    $532,300

    $506,000 - $559,000

    $3,350/mo

    Zestimate® history
    Loading
    Loading...

    Owner options

    List your home for rent

    $3,350/mo

    Rent Zestimate®

    Find your next renter with Zillow Rental Manager. Plus, with online applications, you can quickly screen prospective tenants – for free.

    Learn more

    $3,350/mo

    Rent Zestimate®

    Refinance and save

    $3,406/mo

    Est. payment

    Refinancing to a lower rate could help reduce your monthly payments and save thousands over the life of the loan.

    See today's rates

    $3,406/mo

    Est. payment

    Explore your selling options

    Work with a Zillow partner agent

    Leverage their expertise and Zillow's premium Showcase listings to get your home seen by more buyers.

    Get started

    List with your own agent

    Get your home in front of millions of buyers by listing it on Zillow.

    Learn how to do it

    Sell it yourself

    Take full control of how buyers see your home on Zillow by listing For Sale by Owner (FSBO).

    List your home

    What's special

    New water heaterGleaming hardwood floorsNew carpetWalk-in closet

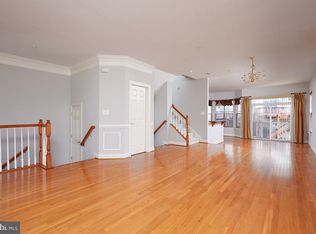
    Offers due by Wednesday at 1 pm. The jewel of Parkview! End unit backs to conservation land and dense, lush green trees. Fronts to views of Fairland Park. This home is in mint condition, extremely well- maintained and just gorgeous. Gleaming hardwood floors, fresh decorator paint throughout with new carpet. TWO DECKS accessible from the kitchen/main level and another one from lower level. Kitchen has NEW STOVE, beautiful granite countertops, rich wood cabinets, table space overlooking bay window to the gorgeous backyard. Deep stainless steel sink and all appliances. Granite breakfast bar, too. Very special bonus room next to kitchen can be a library, family room, whatever you like. Did we mention the grand living room with two double doors that can be opened in nice weather to get a cross-breeze from front to back of this one-of-a-kind home? There is a Juliet balcony and privacy on the end of the row. Going upstairs...the Owner's Suite is grand with vaulted ceiling and overlooking all those lush green trees behind this fabulous home so the bedroom is very private. Walk-in closet holds tons of clothes and other storage. Owner's bath features soaking tub, large separate shower, dual-sink vanity and separate water closet. Yes, those trees are in view from the bath, too! There are two more bedrooms, with ceiling fans, which face the front (east) and since it's the end-unit, there is plenty of light on 3-sides and views of Fairland Park across the street. Back to the main level...head down and around the staircase to the garage and continue down to the lower level rec room with 10+ foot ceiling, full bath and a transom over the sliding door to the second deck. More light! Ah, what bliss! Also enjoy the electric fireplace on chilly winter nights. NOTE THE NEW WATER HEATER! As you drive up, you'll see the 2-car garage and driveway parking but wait...the sign says the two spaces at the end of the lane are for 3909 ONLY! That's six parking spaces just for you! And the end-unit has side windows to let in even more light. This home has a built-in security system. You won't want to delay this opportunity. This home has been tenderly loved and many wonderful memories have been made here. You can be next! Come see ASAP!

    This property is not currently displayed as for sale or rent on Zillow. This may be different from what's on other websites or public sources.

    Facts & features

    Interior

    Bedrooms & bathrooms
    • Bedrooms: 3
    • Bathrooms: 4
    • Full bathrooms: 3
    • 1/2 bathrooms: 1
    Heating
    • Heat pump
    Cooling
    • Central
    Appliances
    • Included: Dishwasher, Dryer, Microwave, Refrigerator, Washer
    • Laundry: In Unit
    Features
    • Flooring: Tile, Carpet, Hardwood
    • Has fireplace: Yes
    Interior area
    • Total interior livable area: 2,508 sqft

    Property

    Parking
    • Total spaces: 2
    • Parking features: Garage - Attached
    Features
    • Exterior features: Vinyl, Brick
    Lot
    • Size: 2,259 Square Feet
    Details
    • Parcel number: 0503622476

    Construction

    Type & style
    • Home type: Condo
    Materials
    • Roof: Other
    Condition
    • Year built: 2007

    Community & HOA

    HOA
    • Has HOA: Yes
    • HOA fee: $114 monthly
    Location
    • Region: Burtonsville

    Financial & listing details

    • Price per square foot: $212/sqft
    • Tax assessed value: $475,000
    • Annual tax amount: $5,967

    Price history

    DateEventPrice
    11/22/2021Sold$502,000+0.4%$200/sqft
    Source: Bright MLS #MDMC2021792 Report a problem
    11/12/2021Contingent$500,000$199/sqft
    Source: Bright MLS #MDMC2021792 Report a problem
    11/11/2021Price change$500,000+7.5%$199/sqft
    Source: Bright MLS #MDMC2021792 Report a problem
    11/6/2021Listed for sale$465,000-5.2%$185/sqft
    Source: Bright MLS #MDMC2021792 Report a problem
    1/3/2020Listing removed$2,450$1/sqft
    Source: Long & Foster Real Estate, Inc. #MDMC682268 Report a problem
    12/16/2019Price change$2,450-2%$1/sqft
    Source: Long & Foster Real Estate, Inc. #MDMC682268 Report a problem
    10/27/2019Listed for rent$2,500$1/sqft
    Source: Long & Foster Real Estate, Inc. #MDMC682268 Report a problem
    9/14/2017Listing removed$2,500$1/sqft
    Source: Long & Foster Real Estate, Inc. #MC10029345 Report a problem
    8/29/2017Listed for rent$2,500$1/sqft
    Source: Long & Foster Real Estate, Inc. #MC10029345 Report a problem
    4/6/2013Listing removed$2,500$1/sqft
    Source: Long & Foster Real Estate #MC8016101 Report a problem
    2/23/2013Listed for rent$2,500+4.2%$1/sqft
    Source: Long & Foster Real Estate #MC8016101 Report a problem
    8/6/2011Listing removed$2,400$1/sqft
    Source: Long & Foster Real Estate #MC7629078 Report a problem
    6/18/2011Listed for rent$2,400$1/sqft
    Source: Long & Foster Real Estate #MC7629078 Report a problem
    12/21/2007Sold$490,625$196/sqft
    Source: Public Record Report a problem

    Public tax history

    YearProperty taxesTax assessment
    2025$5,967 +18.7%$475,000 +8.8%
    2024$5,027 +9.5%$436,667 +9.6%
    2023$4,590 +15.5%$398,333 +10.6%
    2022$3,973 +1%$360,000 +0.9%
    2021$3,932 +0.9%$356,667 +0.9%
    2020$3,898 +4%$353,333 +1%
    2019$3,749 -0.2%$350,000 +2.9%
    2018$3,756 -0.4%$340,000 +3%
    2017$3,772 +27.1%$330,000 +3.1%
    2016$2,967 $320,000
    2015$2,967 $320,000
    2014$2,967 $320,000
    2013-- $320,000
    2012-- $320,000
    2011-- $320,000 -28.1%
    2010-- $445,000 +5.3%
    2009-- $422,750 +5.6%
    2008-- $400,500
    Find assessor info on the county website

    Neighborhood: 20866

    Nearby schools

    GreatSchools rating
    Schools provided by the listing agent
    • District: MONTGOMERY COUNTY PUBLIC SCHOOLS

    Source: The MLS. This data may not be complete. We recommend contacting the local school district to confirm school assignments for this home.

    Get a cash offer in 3 minutes
    Find out how much your home could sell for in as little as 3 minutes with a no-obligation cash offer.
    Estimated market value
    $532,300
    Get a cash offer in 3 minutes
    Find out how much your home could sell for in as little as 3 minutes with a no-obligation cash offer.
    Estimated market value
    $532,300