Welcome to 3909 Chesley Avenue. This charming all-brick Cape Cod nestled in the sought-after Overlea neighborhood has 3 spacious bedrooms and 3 full baths. The large family room with hardwood floors leads to the dining room and kitchen. The home has classic wood trim and curved archways throughout, including a wood fireplace. The unfinished lower level is huge and has a usable shower and toilet room already installed, with tons of potential. Step outside to enjoy a large fenced yard with mature trees—perfect for barbecues, fire-pit gatherings, or play. Nature lovers and gardeners will be delighted by the incredible array of plantings: 2 apple trees, 2 pear trees, 2 peach trees, 2 plum trees, 1 apricot tree, 1 pomegranate tree, 1 pawpaw tree, and 5 fig trees, along with several blueberry bushes, passion fruit vines, hardy kiwi vines, and 5 grape vines. You'll also find several rows of blackberry and raspberry bushes, plus a variety of flowering bushes including lilacs, rhododendrons, lavender, and butterfly bushes. Lastly the home has a detached one-car garage with a long driveway and plenty of parking. Conveniently located just a mile south of I‑695, this home provides easy access to shopping and all commuter routes. Make it yours!
Sold for $300,000
$300,000
3909 Chesley Ave, Baltimore, MD 21206
3beds
2,686sqft
Single Family Residence
Built in 1950
0.34 Acres Lot
$303,400 Zestimate®
$112/sqft
$2,783 Estimated rent
Home value
$303,400
$264,000 - $349,000
$2,783/mo
Zestimate® history
Owner options
List your home for rent
$2,783/mo
Rent Zestimate®
Find your next renter with Zillow Rental Manager. Plus, with online applications, you can quickly screen prospective tenants – for free.
$2,783/mo
Rent Zestimate®
Refinance and save
$1,633/mo
Est. payment
Refinancing to a lower rate could help reduce your monthly payments and save thousands over the life of the loan.
$1,633/mo
Est. payment
Explore your selling options
Work with a Zillow partner agent
Leverage their expertise and Zillow's premium Showcase listings to get your home seen by more buyers.
Get startedList with your own agent
Get your home in front of millions of buyers by listing it on Zillow.
Learn how to do itSell it yourself
Take full control of how buyers see your home on Zillow by listing For Sale by Owner (FSBO).
List your homeWhat's special
Wood fireplaceLarge fenced yardIncredible array of plantingsMature treesHardwood floorsDetached one-car garageLong driveway
Zillow last checked:
Listing updated:
Listed by:
Nick Waldner 443-579-1516,
Keller Williams Realty Centre,
Listing Team: Waldner Winters Team, Co-Listing Team: Waldner Winters Team,Co-Listing Agent: Adam Fink 410-812-5789,
Keller Williams Realty Centre
Bought with:
Karen Harms, 661026
Cummings & Co. Realtors
Source: Bright MLS,MLS#: MDBA2174880
Facts & features
Interior
Bedrooms & bathrooms
- Bedrooms: 3
- Bathrooms: 3
- Full bathrooms: 3
- Main level bathrooms: 1
- Main level bedrooms: 2
Rooms
- Room types: Living Room, Dining Room, Primary Bedroom, Bedroom 2, Bedroom 3, Kitchen, Basement, Laundry, Primary Bathroom, Full Bath
Primary bedroom
- Features: Attached Bathroom, Flooring - Carpet, Ceiling Fan(s)
- Level: Upper
Bedroom 2
- Features: Flooring - HardWood, Ceiling Fan(s)
- Level: Main
Bedroom 3
- Features: Flooring - HardWood, Ceiling Fan(s)
- Level: Main
Primary bathroom
- Features: Bathroom - Tub Shower
- Level: Upper
Basement
- Features: Basement - Unfinished
- Level: Lower
Dining room
- Features: Flooring - HardWood
- Level: Main
Other
- Features: Bathroom - Tub Shower
- Level: Main
Other
- Level: Lower
Kitchen
- Features: Ceiling Fan(s), Kitchen - Electric Cooking
- Level: Main
Laundry
- Level: Lower
Living room
- Features: Flooring - HardWood, Fireplace - Wood Burning
- Level: Main
Heating
- Baseboard, Natural Gas
Cooling
- Central Air, Electric
Appliances
- Included: Dishwasher, Disposal, Dryer, Microwave, Refrigerator, Stainless Steel Appliance(s), Washer, Oven/Range - Electric, Gas Water Heater
- Laundry: Laundry Room
Features
- Bathroom - Tub Shower, Primary Bath(s), Ceiling Fan(s), Walk-In Closet(s), Recessed Lighting, Entry Level Bedroom, Dining Area
- Flooring: Carpet, Wood
- Windows: Bay/Bow
- Basement: Partial,Rear Entrance,Space For Rooms,Unfinished
- Number of fireplaces: 1
- Fireplace features: Brick, Glass Doors
Interior area
- Total structure area: 2,993
- Total interior livable area: 2,686 sqft
- Finished area above ground: 1,796
- Finished area below ground: 890
Property
Parking
- Total spaces: 1
- Parking features: Garage Faces Front, Detached, Driveway
- Garage spaces: 1
- Has uncovered spaces: Yes
Accessibility
- Accessibility features: None
Features
- Levels: Three
- Stories: 3
- Patio & porch: Patio
- Exterior features: Play Equipment, Play Area
- Pool features: None
- Fencing: Picket
Lot
- Size: 0.34 Acres
Details
- Additional structures: Above Grade, Below Grade
- Parcel number: 0327045580 001A
- Zoning: R-3
- Special conditions: Standard
Construction
Type & style
- Home type: SingleFamily
- Architectural style: Cape Cod
- Property subtype: Single Family Residence
Materials
- Brick
- Foundation: Other
Condition
- New construction: No
- Year built: 1950
Utilities & green energy
- Sewer: Public Sewer
- Water: Public
Community & HOA
Community
- Subdivision: Overlea
HOA
- Has HOA: No
Location
- Region: Baltimore
- Municipality: Baltimore City
Financial & listing details
- Price per square foot: $112/sqft
- Tax assessed value: $255,467
- Annual tax amount: $5,905
- Date on market: 7/16/2025
- Listing agreement: Exclusive Right To Sell
- Inclusions: See Disclosures
- Exclusions: See Disclosures
- Ownership: Fee Simple
Price history
| Date | Event | Price |
|---|---|---|
| 10/29/2025 | Sold | $300,000-4.7%$112/sqft |
Source:  Bright MLS #MDBA2174880 Report a problem Bright MLS #MDBA2174880 Report a problem | ||
| 10/9/2025 | Pending sale | $314,900$117/sqft |
Source: Bright MLS #MDBA2174880 Report a problem | ||
| 10/1/2025 | Listed for sale | $314,900$117/sqft |
Source: Bright MLS #MDBA2174880 Report a problem | ||
| 9/19/2025 | Pending sale | $314,900$117/sqft |
Source: Bright MLS #MDBA2174880 Report a problem | ||
| 9/15/2025 | Price change | $314,900-4.5%$117/sqft |
Source: Bright MLS #MDBA2174880 Report a problem | ||
| 9/4/2025 | Listed for sale | $329,900$123/sqft |
Source: Bright MLS #MDBA2174880 Report a problem | ||
| 8/23/2025 | Pending sale | $329,900$123/sqft |
Source: Bright MLS #MDBA2174880 Report a problem | ||
| 8/7/2025 | Price change | $329,900-2.7%$123/sqft |
Source: Bright MLS #MDBA2174880 Report a problem | ||
| 7/31/2025 | Listed for sale | $339,000$126/sqft |
Source: Bright MLS #MDBA2174880 Report a problem | ||
| 7/24/2025 | Pending sale | $339,000$126/sqft |
Source: Bright MLS #MDBA2174880 Report a problem | ||
| 7/16/2025 | Listed for sale | $339,000+28.1%$126/sqft |
Source: Bright MLS #MDBA2174880 Report a problem | ||
| 12/30/2020 | Sold | $264,640-0.7%$99/sqft |
Source: Agent Provided Report a problem | ||
| 11/30/2020 | Pending sale | $266,500$99/sqft |
Source: Samson Properties #MDBA532052 Report a problem | ||
| 11/30/2020 | Price change | $266,500+21.2%$99/sqft |
Source: Samson Properties #MDBA532052 Report a problem | ||
| 11/17/2020 | Listed for sale | $219,900-6.4%$82/sqft |
Source: Samson Properties #MDBA532052 Report a problem | ||
| 8/30/2007 | Sold | $235,000+36.2%$87/sqft |
Source: Public Record Report a problem | ||
| 11/25/2003 | Sold | $172,500+91.7%$64/sqft |
Source: Public Record Report a problem | ||
| 10/27/1999 | Sold | $90,000$34/sqft |
Source: Public Record Report a problem | ||
Public tax history
| Year | Property taxes | Tax assessment |
|---|---|---|
| 2025 | -- | $255,467 +2.1% |
| 2024 | $5,905 +4.3% | $250,200 +4.3% |
| 2023 | $5,660 +4.5% | $239,833 -4.1% |
| 2022 | $5,415 +4.7% | $250,200 +14.2% |
| 2021 | $5,171 +4.7% | $219,100 +4.7% |
| 2020 | $4,938 +4.9% | $209,233 -4.5% |
| 2019 | $4,705 +5.2% | $219,100 +15.6% |
| 2018 | $4,472 | $189,500 |
| 2017 | $4,472 -8.3% | $189,500 |
| 2016 | $4,877 | $189,500 -1.7% |
| 2015 | $4,877 | $192,700 |
| 2014 | $4,877 | $192,700 |
| 2013 | -- | $192,700 -6.4% |
| 2012 | -- | $205,900 |
| 2011 | -- | $205,900 |
| 2010 | -- | $205,900 -3.5% |
| 2009 | -- | $213,380 +13.3% |
| 2008 | -- | $188,332 +15.3% |
| 2007 | -- | $163,286 +18.1% |
| 2006 | -- | $138,240 +4% |
| 2005 | -- | $132,952 +4.1% |
| 2004 | -- | $127,666 +4.3% |
| 2003 | -- | $122,380 +7.3% |
| 2002 | -- | $114,086 +7.8% |
| 2001 | -- | $105,793 |
Find assessor info on the county website
Neighborhood: Overlea
Nearby homes
- $338,100-- bd1 ba2.7k sqft3911 Chesley Ave, Baltimore, MD 21206Off Market
- $275,0005 bd3 ba1.5k sqft3905 Chesley Ave, Baltimore, MD 21206Sold

- $364,8004 bd3 ba2.4k sqft3910 Chesley Ave, Baltimore, MD 21206Off Market
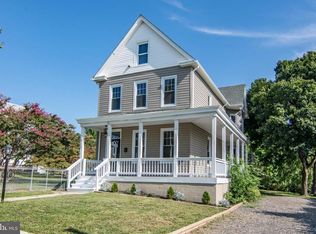
- $278,900-- bd2 ba2.1k sqft4001 Chesley Ave, Baltimore, MD 21206Off Market
- $435,0005 bd3 ba2.8k sqft3901 Chesley Ave, Baltimore, MD 21206Sold
- $233,700-- bd1 ba1.8k sqft3906 Chesley Ave, Baltimore, MD 21206Off Market
- $231,900-- bd1 ba1.3k sqft6811 Rosemont Ave, Baltimore, MD 21206Off Market
- $376,200-- bd2 ba1.8k sqft3914 Chesley Ave, Baltimore, MD 21206Off Market
Nearby schools
GreatSchools rating
- 4/10Woodhome Elementary/Middle SchoolGrades: PK-8Distance: 0.7 mi
- 1/10Reginald F. Lewis High SchoolGrades: 9-12Distance: 2.1 mi
- 3/10City Neighbors High SchoolGrades: 9-12Distance: 1.3 mi
Schools provided by the listing agent
- District: Baltimore City Public Schools
Source: Bright MLS. This data may not be complete. We recommend contacting the local school district to confirm school assignments for this home.
Get a cash offer in 3 minutes
Find out how much your home could sell for in as little as 3 minutes with a no-obligation cash offer.
Estimated market value
$303,400
Get a cash offer in 3 minutes
Find out how much your home could sell for in as little as 3 minutes with a no-obligation cash offer.
Estimated market value
$303,400
- Maryland
- Baltimore City
- Baltimore
- 21206
- Overlea
- 3909 Chesley Ave
Nearby cities
Nearby neighborhoods
Nearby zip codes
Other Baltimore Topics
