Skip main navigation
For sale
  • $284,899

    3909 Clark Ave, Springdale, AR 72762

    4beds
    1,562sqft
    : 
    $1,800/mo
    Get pre-qualified
    Single Family Residence
    Built in 1977
    0.3 Acres Lot
    $-- Zestimate®
    $182/sqft
    $-- HOA

    What's special

    Back patioCorner lotEat-in kitchenCozy fireplaceFenced backyardFront porch
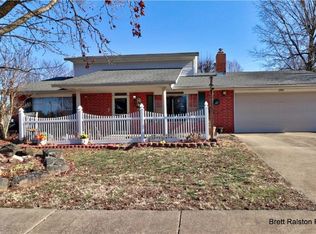
    Welcome home to this brick 4-bedroom, 2-bath home on a corner lot with a fenced backyard, front porch, and back patio. Inside, you’ll find two living areas, including one with a cozy fireplace, plus an eat-in kitchen offering a comfortable space for everyday meals and gatherings. The 2-car garage provides convenient parking and storage. Enjoy a great location near Tyson Recreational Complex, featuring playgrounds, ball fields, a splash pad, and more. With easy access to Arkansas Children’s Hospital Northwest, shopping, restaurants, Arvest Ballpark, and other area amenities, this home offers a great combination of space, comfort, and convenience at an attractive price point. Per the Seller, a new roof was installed Nov 2025. Home sold as-is, but Buyer inspections are ok.
    2 days
    |
    270
    |
    20
    |

    Likely to sell faster than

    Zillow last checked:

    Listing updated:

    Listed by:

    Sarah Brothers 479-756-1003,

    Weichert REALTORS - The Griffin Company Springdale 479-756-1003

    Source: ArkansasOne MLS,MLS#: 1358690MLS LogoOriginating MLS: Northwest Arkansas Board of REALTORS MLS

      Facts & features

      Interior

      Bedrooms & bathrooms
      • Bedrooms: 4
      • Bathrooms: 2
      • Full bathrooms: 2
      Primary bedroom
      • Level: Main
      • Dimensions: 15'8" x 10'11"
      Bedroom
      • Level: Main
      • Dimensions: 11'6" x 11'2"
      Bedroom
      • Level: Main
      • Dimensions: 11'6" x 8'
      Bedroom
      • Level: Main
      • Dimensions: 15'11" x 9'11"
      Primary bathroom
      • Level: Main
      • Dimensions: 7'4" x 4'8"
      Bathroom
      • Level: Main
      • Dimensions: 7'7" x 6'2"
      Eat in kitchen
      • Level: Main
      • Dimensions: 10' x 8'6"
      Garage
      • Level: Main
      • Dimensions: 20'4" x 20'
      Kitchen
      • Level: Main
      • Dimensions: 9'2" x 8'
      Living room
      • Level: Main
      • Dimensions: 13'5" x 13'3"
      Living room
      • Features: Multiple Living Areas
      • Level: Main
      • Dimensions: 25' x 9'
      Utility room
      • Level: Main
      • Dimensions: 9'11" x 7'3"
      Heating
      • Central, Gas
      Cooling
      • Central Air, Electric
      Appliances
      • Included: Gas Cooktop, Disposal, Gas Oven, Gas Range, Gas Water Heater, Microwave Hood Fan, Microwave, Plumbed For Ice Maker
      • Laundry: Washer Hookup, Dryer Hookup
      Features
      • Built-in Features, Ceiling Fan(s), Eat-in Kitchen, Granite Counters, Pantry, Window Treatments, Multiple Living Areas
      • Flooring: Tile
      • Windows: Double Pane Windows, Metal, Single Pane, Vinyl, Blinds
      • Basement: None
      • Number of fireplaces: 1
      • Fireplace features: Gas Starter, Wood Burning
      Interior area
      • Total structure area: 1,562
      • Total interior livable area: 1,562 sqft
      Video & virtual tour

      Property

      Parking
      • Total spaces: 2
      • Parking features: Attached, Garage, Garage Door Opener
      • Has attached garage: Yes
      • Covered spaces: 2
      Features
      • Levels: One
      • Stories: 1
      • Patio & porch: Covered, Patio, Porch
      • Exterior features: Concrete Driveway
      • Pool features: None
      • Fencing: Back Yard,Chain Link,Privacy,Wood
      • Waterfront features: None
      Lot
      • Size: 0.3 Acres
      • Dimensions: 100' x 120'
      • Features: Central Business District, Corner Lot, City Lot, Level, Near Park, Subdivision
      Details
      • Additional structures: None
      • Additional parcels included: n/a
      • Parcel number: 81524605000
      • Zoning description: Residential
      • Special conditions: None

      Construction

      Type & style
      • Home type: SingleFamily
      • Architectural style: Ranch
      • Property subtype: Single Family Residence
      Materials
      • Brick, Wood Siding
      • Foundation: Slab
      • Roof: Architectural,Shingle
      Condition
      • New construction: No
      • Year built: 1977

      Utilities & green energy

      • Sewer: Public Sewer
      • Water: Public
      • Utilities for property: Electricity Available, Natural Gas Available, Sewer Available, Water Available, Recycling Collection

      Community & HOA

      Community
      • Features: Curbs, Near Hospital, Near Schools, Park, Shopping, Sidewalks
      • Security: Smoke Detector(s)
      • Subdivision: Peaceful Valley Estates Ph Ii
      HOA
      • Has HOA: No
      Location
      • Region: Springdale

      Financial & listing details

      • Price per square foot: $182/sqft
      • Tax assessed value: $231,350
      • Annual tax amount: $1,946
      • Date on market: 8/13/2026
      • Road surface type: Paved

        Estimated market value

        Not available

        Estimated sales range

        Not available

        Not available

        Price history

        DateEventPrice
        8/14/2026Listed for sale$284,899+235.2%$182/sqft
        Source: ArkansasOne MLS #1358690 Report a problem
        6/3/2024Listing removed--
        Source: Zillow Rentals Report a problem
        4/15/2024Listed for rent$1,800+28.6%$1/sqft
        Source: Zillow Rentals Report a problem
        1/19/2022Listing removed--
        Source: Zillow Rental Manager Report a problem
        1/12/2022Listed for rent$1,400$1/sqft
        Source: Zillow Rental Manager Report a problem
        12/2/2015Sold$85,000-12.8%$54/sqft
        Source: ArkansasOne MLS #743551 Report a problem
        9/10/2015Listed for sale$97,500+39.3%$62/sqft
        Source: Equity Partners Realty #743551 Report a problem
        5/5/2013Listing removed$70,000$45/sqft
        Source: Vflyer Homes #650480 Report a problem
        8/17/2012Price change$70,000-12.5%$45/sqft
        Source: Keller Williams Realty Northwest Arkansas #650480 Report a problem
        2/29/2012Listed for sale$80,000-24.5%$51/sqft
        Source: Keller Williams Realty Northwest Arkansas #650480 Report a problem
        1/4/2011Listing removed$106,000$68/sqft
        Source: Weichert Realtors #580922 Report a problem
        4/24/2010Listed for sale$106,000$68/sqft
        Source: Weichert Realtors #580922 Report a problem

        Public tax history

        YearProperty taxesTax assessment
        2025$1,946 +8.5%$37,569 +8.3%
        2024$1,793 +9.1%$34,679 +9.1%
        2023$1,643 +7.9%$31,789 +10%
        2022$1,523 +8.3%$28,899 +8.3%
        2021$1,406 +9.1%$26,676 -9.1%
        2020$1,289 +5%$29,350 +32%
        2019$1,227 +4.7%$22,230
        2018$1,172 +1%$22,230
        2017$1,160 $22,230
        2016$1,160 $22,230
        2015$1,160 $22,230 +0.2%
        2014$1,160 +0.2%$22,180
        2013$1,158 +900%$22,180
        2012$116 $22,180
        2011-- $22,180
        2010-- $22,180 -13.9%
        2009$1,309 +8.3%$25,766 +8.3%
        2008$1,208 +17.3%$23,784 +20%
        2007$1,030 $19,820
        2006-- --
        2005-- $19,560 -42.2%
        2004-- $33,860
        2003-- --
        Find assessor info on the county website

        Monthly payment

        Est. payment

        Payment breakdown

        Explore the cost of this home by adjusting the details. Changes won't be saved.
        All calculations are estimates and provided by Zillow, Inc. for informational purposes only. Actual amounts may vary.
        HOA fees may include property taxes on listings classified as Co-Ops. Contact the listing agent and/or owner for fee details.
        See how much you could borrow to make a competitive offer.

        Climate risks

        Neighborhood: 72762

        Getting around

        14 / 100
        Car-Dependent
        32 / 100
        Somewhat Bikeable

        Nearby schools

        GreatSchools rating
        Schools provided by the listing agent
        • District: Springdale

        Source: ArkansasOne MLS. This data may not be complete. We recommend contacting the local school district to confirm school assignments for this home.

        A local agent can set up tours, give advice and negotiate with sellers.

        Browse local experts

        Similar homes