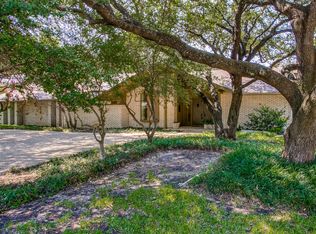
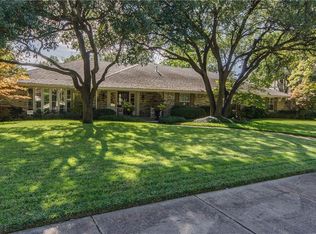
Thoughtfully designed private courtyardsBeautiful tree-lined streetVerdant setting
ICONIC! An architectural treasure & verdant setting, this one-of-a-kind custom home is a masterclass in timeless design. Conceived, designed, and built by its original architect-owner, the residence beautifully blends Mid-Century Modern sensibilities with the bold character of 70’s modernism, creating a compelling and unforgettable style that architectural purists will immediately appreciate.
Set on a rare .37-acre lot, heritage trees adorn the property and frame the home in natural beauty, while clerestory windows flood the interiors with warm, natural light. Thoughtfully designed private courtyards invite quiet moments outdoors, seamlessly connecting the home to its lush surroundings.
Inside, the home offers 4 spacious bedrooms, 3 distinct living areas, and 2 fireplaces, creating spaces equally suited for intimate evenings and lively gatherings. Upstairs, two private balconies capture peaceful views of Joe’s Creek and the large yard with oversized diving pool, adding to the home’s sense of serenity and retreat.
Perfectly positioned on a beautiful tree-lined street, this iconic residence is just footsteps from Northaven Park and Withers Elementary. Rarely does a home of this architectural distinction become available — a true original with enduring design, remarkable character, and an irreplaceable sense of place. Note: Metal shake roof added in 2021 and replacement of cast iron plumbing completed in May 2026.
44 days
|
1,052
|
47
|
Zillow last checked:
Listing updated:
Listed by:
Simone Jeanes0313565214-616-9559,
Allie Beth Allman & Assoc.214-521-7355
Source: NTREIS,MLS#: 21282607
Loading...
Facts & features
Interior
Bedrooms & bathrooms
Bedrooms: 4
Bathrooms: 5
Full bathrooms: 3
1/2 bathrooms: 2
Primary bedroom
Features: Walk-In Closet(s)
Level: First
Dimensions: 18 x 16
Bedroom
Level: First
Dimensions: 12 x 11
Bedroom
Features: Walk-In Closet(s)
Level: Second
Dimensions: 14 x 12
Bedroom
Features: Walk-In Closet(s)
Level: Second
Dimensions: 14 x 12
Breakfast room nook
Level: First
Dimensions: 11 x 9
Den
Level: First
Dimensions: 18 x 13
Dining room
Features: Fireplace
Level: First
Dimensions: 17 x 11
Game room
Level: Second
Dimensions: 19 x 18
Kitchen
Features: Breakfast Bar, Built-in Features, Granite Counters, Pantry
Explore the cost of this home by adjusting the details. Changes won't be saved.
Principal & interest
$1,547
Mortgage insurance
$0
Property taxes
$170
Home insurance
$105
HOA fees
$0
Utilities
Not included
All calculations are estimates and provided by Zillow, Inc. for informational purposes only. Actual amounts may vary.
HOA fees may include property taxes on listings classified as Co-Ops. Contact the listing agent and/or owner for fee details.
Mortgage interest rates are dependent on a number of factors, including credit score, down payment, and repayment length. Interest rate data provided by Zillow Group Marketplace, Inc. as of 1/1/1970 from various mortgage lenders with which we have lead or other similar arrangements; the Estimated Payment is an average of those rates.
See how much you could borrow to make a competitive offer.