A most comfortable 3 bed, 2 bath Irving brick home located in a mature tree neighborhood. These owners have lived here and cared for this home for many years and hate to leave their beloved neighbors. Featuring a double garage, eat in kitchen, separate dining room, a warming family room fireplace, and you will love the back porch with it's unique water feature! This home has recently been painted, new carpet installed, and professionally cleaned for a move in ready experience for the new owners. Close distance to walking trails, a picnic area with a duck and recreational fishing pond. HVAC, foundation, roof, plumbing, electrical, inground sprinkler system and water heater are all in great working condition. The upgraded shingle roof was replaced in 2012, and the foundation has a lifetime, transferrable warranty. Come check out this available home before it is snatched up! All information deemed reliable but to be verified by buyers or buyer's agent.
Sold
Price Unknown
3909 Double Oak Ln, Irving, TX 75061
3beds
1,590sqft
Single Family Residence
Built in 1983
6,795 Square Feet Lot
$335,100 Zestimate®
$--/sqft
$2,221 Estimated rent
Home value
$335,100
$318,000 - $352,000
$2,221/mo
Zestimate® history
Owner options
List your home for rent
$2,221/mo
Rent Zestimate®
Find your next renter with Zillow Rental Manager. Plus, with online applications, you can quickly screen prospective tenants – for free.
$2,221/mo
Rent Zestimate®
Refinance and save
Refinancing to a lower rate could help reduce your monthly payments and save thousands over the life of the loan.
Explore your selling options
Work with a Zillow partner agent
Leverage their expertise and Zillow's premium Showcase listings to get your home seen by more buyers.
Get startedList with your own agent
Get your home in front of millions of buyers by listing it on Zillow.
Learn how to do itSell it yourself
Take full control of how buyers see your home on Zillow by listing For Sale by Owner (FSBO).
List your homeWhat's special
Zillow last checked:
Listing updated:
Listed by:
Karrie Wallace 0718783 817-975-4563,
DFW REALTORS of Texas 817-975-4563
Bought with:
Agron Karamuco
Great Western Realty
Source: NTREIS,MLS#: 20566789
Facts & features
Interior
Bedrooms & bathrooms
- Bedrooms: 3
- Bathrooms: 2
- Full bathrooms: 2
Primary bedroom
- Features: Dual Sinks, En Suite Bathroom, Walk-In Closet(s)
- Level: First
- Dimensions: 17 x 12
Bedroom
- Features: Ceiling Fan(s)
- Level: First
- Dimensions: 12 x 11
Bedroom
- Features: Ceiling Fan(s), Walk-In Closet(s)
- Level: First
- Dimensions: 11 x 11
Primary bathroom
- Features: Built-in Features, Dual Sinks, En Suite Bathroom
- Level: First
- Dimensions: 9 x 8
Breakfast room nook
- Features: Eat-in Kitchen
- Level: First
- Dimensions: 7 x 9
Dining room
- Level: First
- Dimensions: 12 x 11
Other
- Level: First
- Dimensions: 7 x 6
Kitchen
- Features: Built-in Features, Eat-in Kitchen, Galley Kitchen, Pantry, Stone Counters
- Level: First
- Dimensions: 15 x 9
Laundry
- Features: Built-in Features
- Level: First
- Dimensions: 5 x 6
Living room
- Features: Fireplace
- Level: First
- Dimensions: 18 x 15
Heating
- Central, Fireplace(s), Natural Gas
Cooling
- Central Air, Ceiling Fan(s), Electric, Roof Turbine(s)
Appliances
- Included: Dishwasher, Electric Cooktop, Electric Oven, Disposal, Microwave, Vented Exhaust Fan
- Laundry: Electric Dryer Hookup, Laundry in Utility Room
Features
- Chandelier, Decorative/Designer Lighting Fixtures, Eat-in Kitchen, High Speed Internet, Pantry, Paneling/Wainscoting, Cable TV, Vaulted Ceiling(s), Walk-In Closet(s)
- Flooring: Carpet, Laminate, Tile
- Windows: Skylight(s), Window Coverings
- Has basement: No
- Number of fireplaces: 1
- Fireplace features: Gas Starter
Interior area
- Total interior livable area: 1,590 sqft
Property
Parking
- Total spaces: 2
- Parking features: Additional Parking, Driveway, Garage Faces Front, Garage, Garage Door Opener, Kitchen Level, Lighted, Private
- Attached garage spaces: 2
- Has uncovered spaces: Yes
Accessibility
- Accessibility features: Accessible Full Bath, Accessible Kitchen
Features
- Levels: One
- Stories: 1
- Patio & porch: Awning(s), Rear Porch, Deck, Patio, Screened, Covered
- Exterior features: Lighting, Private Yard, Rain Gutters, Storage
- Pool features: None
- Fencing: Back Yard,Wood
Lot
- Size: 6,795 Square Feet
- Features: Interior Lot, Landscaped, Subdivision, Sprinkler System
Details
- Additional structures: Shed(s), Storage
- Parcel number: 32402600530330000
Construction
Type & style
- Home type: SingleFamily
- Architectural style: Traditional,Detached
- Property subtype: Single Family Residence
Materials
- Brick, Vinyl Siding
- Foundation: Slab
- Roof: Shingle
Condition
- Year built: 1983
Utilities & green energy
- Sewer: Public Sewer
- Water: Public
- Utilities for property: Natural Gas Available, Overhead Utilities, Phone Available, Sewer Available, Separate Meters, Water Available, Cable Available
Community & HOA
Community
- Features: Curbs, Sidewalks
- Security: Carbon Monoxide Detector(s), Fire Alarm, Smoke Detector(s)
- Subdivision: Pioneer Valley Estates
HOA
- Has HOA: No
Location
- Region: Irving
Financial & listing details
- Tax assessed value: $320,000
- Annual tax amount: $6,275
- Date on market: 4/17/2024
- Cumulative days on market: 1 day
- Listing terms: Cash,Conventional,FHA,VA Loan
Price history
| Date | Event | Price |
|---|---|---|
| 5/3/2024 | Sold | -- |
Source: NTREIS #20566789 Report a problem | ||
| 4/26/2024 | Pending sale | $320,000$201/sqft |
Source: NTREIS #20566789 Report a problem | ||
| 4/19/2024 | Contingent | $320,000$201/sqft |
Source: NTREIS #20566789 Report a problem | ||
| 4/17/2024 | Listed for sale | $320,000$201/sqft |
Source: NTREIS #20566789 Report a problem | ||
Public tax history
| Year | Property taxes | Tax assessment |
|---|---|---|
| 2025 | $3,594 +3.9% | $320,000 +3.8% |
| 2024 | $3,459 | $308,240 +6.2% |
| 2023 | -- | $290,190 |
| 2022 | -- | $290,190 +22.9% |
| 2021 | -- | $236,140 +9.5% |
| 2020 | -- | $215,600 |
| 2019 | -- | $215,600 +25.5% |
| 2018 | $943 -56% | $171,770 |
| 2017 | $2,143 +3.5% | $171,770 +9.8% |
| 2016 | $2,071 -0.9% | $156,410 +6.3% |
| 2015 | $2,090 | $147,080 +4.4% |
| 2014 | $2,090 | $140,860 |
| 2013 | -- | -- |
| 2012 | -- | -- |
| 2011 | -- | -- |
| 2010 | -- | -- |
| 2009 | -- | -- |
| 2008 | -- | -- |
| 2007 | -- | -- |
| 2005 | -- | -- |
| 2004 | -- | -- |
| 2003 | -- | -- |
| 2002 | -- | -- |
| 2001 | -- | -- |
Find assessor info on the county website
Neighborhood: Bear Creek
Nearby homes
- $331,7003 bd2 ba2.2k sqft3913 Double Oak Ln, Irving, TX 75061Off Market
- $331,600-- bd2 ba1.6k sqft3905 Double Oak Ln, Irving, TX 75061Off Market
- $--3 bd2 ba1.6k sqft3912 Double Tree Trl, Irving, TX 75061Sold
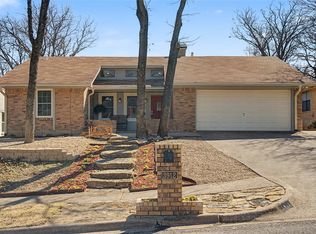
- $319,5003 bd2 ba1.5k sqft3901 Double Oak Ln, Irving, TX 75061Off Market
- $321,8003 bd2 ba1.5k sqft3917 Double Oak Ln, Irving, TX 75061Off Market
- $320,5003 bd2 ba1.7k sqft3916 Double Tree Trl, Irving, TX 75061Off Market
- $328,3003 bd2 ba1.5k sqft3908 Double Tree Trl, Irving, TX 75061Off Market
- $329,3003 bd2 ba1.5k sqft3920 Double Tree Trl, Irving, TX 75061Off Market
Nearby schools
GreatSchools rating
- 3/10Davis Elementary SchoolGrades: PK-5Distance: 0.6 mi
- 5/10Lady Bird Johnson MiddleGrades: 6-8Distance: 0.4 mi
- 3/10Irving High SchoolGrades: 9-12Distance: 3 mi
Schools provided by the listing agent
- Elementary: Davis
- Middle: Lady Bird Johnson
- High: Macarthur
- District: Irving ISD
Source: NTREIS. This data may not be complete. We recommend contacting the local school district to confirm school assignments for this home.
Get a cash offer in 3 minutes
Find out how much your home could sell for in as little as 3 minutes with a no-obligation cash offer.
Estimated market value
$335,100
Get a cash offer in 3 minutes
Find out how much your home could sell for in as little as 3 minutes with a no-obligation cash offer.
Estimated market value
$335,100
- Texas
- Dallas County
- Irving
- 75061
- Bear Creek
- 3909 Double Oak Ln
