Skip main navigation
Closed
  • $365,000

    3909 Easy Street, Kingman, AZ 86409

    3beds
    1,772sqft
    Single Family Residence
    Built in 2021
    9,583 Square Feet Lot
    $366,700 Zestimate®
    $206/sqft
    $1,864 Estimated rent

    Home value

    $366,700

    $348,000 - $385,000

    $1,864/mo

    Zestimate® history
    Loading
    Loading...

    Owner options

    List your home for rent

    $1,864/mo

    Rent Zestimate®

    Find your next renter with Zillow Rental Manager. Plus, with online applications, you can quickly screen prospective tenants – for free.

    Learn more

    $1,864/mo

    Rent Zestimate®

    Refinance and save

    $2,193/mo

    Est. payment

    Refinancing to a lower rate could help reduce your monthly payments and save thousands over the life of the loan.

    See today's rates

    $2,193/mo

    Est. payment

    Explore your selling options

    Work with a Zillow partner agent

    Leverage their expertise and Zillow's premium Showcase listings to get your home seen by more buyers.

    Get started

    List with your own agent

    Get your home in front of millions of buyers by listing it on Zillow.

    Learn how to do it

    Sell it yourself

    Take full control of how buyers see your home on Zillow by listing For Sale by Owner (FSBO).

    List your home

    What's special

    Desirable split floor planOversized garageOversized primary suiteHandicap accessibleCharming bay-style windowExtensive breakfast bar seatingGenerous prep space
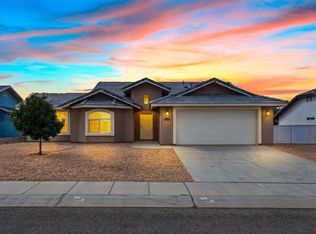
    Built by respected local builder SKYRIDGE CUSTOM HOMES, this beautifully designed 1,772 sq. ft. home offers exceptional quality and a flexible floor plan. Featuring 3 bedrooms, 2 bathrooms, an OVERSIZED GARAGE, and a spacious BONUS ROOM with a large walk-in closet, this versatile space can easily serve as a 4TH BEDROOM, guest retreat, media room, home office, or whatever best fits your lifestyle. The desirable SPLIT FLOOR PLAN provides privacy for owners and guests, while the open-concept living area creates a welcoming space for everyday living and entertaining. The kitchen is the heart of the home with GRANITE COUNTERTOPS, abundant cabinetry, generous prep space, a window with lovely views of the lush backyard, and extensive breakfast bar seating. Just off the kitchen, the laundry room continues the custom feel with matching cabinetry and a granite folding counter. The OVERSIZED PRIMARY SUITE is a true retreat, complete with a cozy reading nook beside the sliding glass door leading to the covered patio, an expansive walk-in closet, and a custom barn door opening to the bathroom. Enjoy a granite vanity with a single sink and extra counter space, a private water closet with a pocket door, and a beautifully CUSTOM-TILED WALK-IN SHOWER. The BONUS ROOM features double doors that separate it from the rest of the home, making it ideal for multi-generational living, long-term guests, or a private family room. The guest bedrooms are generously sized with ample closet space, custom blinds, and large windows that fill the rooms with natural light. One bedroom also features a charming bay-style window. Beautiful WOOD-LOOK CERAMIC TILE THROUGHOUT means THERE IS NO CARPET anywhere in the home. Designed with accessibility in mind, this home is HANDICAP ACCESSIBLE. Outside, you'll find meticulously maintained, low-water landscaping. The front yard showcases attractive desert landscaping accented by a mature shade tree, while the backyard is fully enclosed by a block wall and features an oversized covered patio overlooking lush faux grass, with desert rock landscaping surrounding the perimeter for easy maintenance. Complete with RV PARKING AND HOOKUPS behind a beautiful metal gate, this home truly has it all. This is a home where quality, comfort, flexibility, and pride of ownership come together in one exceptional package.

    Zillow last checked:

    Listing updated:

    Listed by:

    Julie Moon 928-715-4242,

    Century 21 Highland

    Bought with:

    Amber Dawn VanderJagt, SA686818000

    KG Keller Williams Arizona Living Realty

    Source: Momentum MLS,MLS#: 040413MLS LogoOriginating MLS: Western AZ Regional Real Estate Data Exchange

    Facts & features

    Interior

    Bedrooms & bathrooms
    • Bedrooms: 3
    • Bathrooms: 2
    • Full bathrooms: 2
    Rooms
    • Room types: Bonus Room
    Heating
    • Central, Gas
    Cooling
    • Central Air, Electric
    Appliances
    • Included: Dishwasher, Disposal, Gas Oven, Gas Range, Microwave, Refrigerator, Water Softener, Water Heater, Washer, ENERGY STAR Qualified Appliances
    • Laundry: Electric Dryer Hookup, Gas Dryer Hookup, Inside
    Features
    • Breakfast Bar, Ceiling Fan(s), Dining Area, Granite Counters, Great Room, Main Level Primary, Primary Suite, Pantry, Shower Only, Separate Shower, Vaulted Ceiling(s), Walk-In Closet(s), Window Treatments, Programmable Thermostat
    • Flooring: Tile, Hard Surface Flooring or Low Pile Carpet
    • Windows: Low-Emissivity Windows, Window Coverings
    • Has fireplace: Yes
    • Fireplace features: Electric
    Interior area
    • Total structure area: 2,409
    • Total interior livable area: 1,772 sqft

    Property

    Parking
    • Total spaces: 2
    • Parking features: Attached, Finished Garage, RV Access/Parking, Storage
    • Attached garage spaces: 2
    Accessibility
    • Accessibility features: Accessible Kitchen Appliances, Accessible Bedroom, Accessible Common Area, Accessible Kitchen, Accessible Central Living Area, Central Living Area, Accessible Doors, Accessible Entrance, Accessible Hallway(s), Low Threshold Shower, Wheelchair Access
    Features
    • Levels: One
    • Stories: 1
    • Entry location: Breakfast Bar,Ceiling Fan(s),Counters-Granite/Ston
    • Patio & porch: Covered, Patio
    • Exterior features: Garden, Landscaping, RV Parking/RV Hookup
    • Pool features: None
    • Fencing: Block,Back Yard
    • Has view: Yes
    • View description: Mountain(s)
    Lot
    • Size: 9,583 Square Feet
    • Dimensions: 120.5 x 178.5
    • Features: Public Road
    Details
    • Parcel number: 32061010
    • Zoning description: K- R1-10 Res: Sing Fam 10000sf

    Construction

    Type & style
    • Home type: SingleFamily
    • Architectural style: One Story
    • Property subtype: Single Family Residence
    Materials
    • Stucco, Wood Frame
    • Roof: Tile
    Condition
    • New construction: No
    • Year built: 2021
    Details
    • Builder name: Avitabile

    Utilities & green energy

    • Electric: 110 Volts, 220 Volts
    • Sewer: Public Sewer
    • Water: Public
    • Utilities for property: Natural Gas Available
    Green energy
    • Energy efficient items: Appliances, Windows
    • Water conservation: Water-Smart Landscaping

    Community & HOA

    Community
    • Features: Curbs, Gutter(s)
    • Subdivision: Shangri-La Estates
    HOA
    • Has HOA: No
    Location
    • Region: Kingman
    • Elevation: 3379

    Financial & listing details

    • Price per square foot: $206/sqft
    • Tax assessed value: $267,708
    • Annual tax amount: $1,160
    • Date on market: 7/9/2026
    • Cumulative days on market: 17 days
    • Listing terms: Cash,Conventional,1031 Exchange,FHA,USDA Loan,VA Loan
    • Road surface type: Paved

    Price history

    DateEventPrice
    9/11/2026Sold$365,000-1.1%$206/sqft
    Source: Momentum MLS #040413 Report a problem
    7/26/2026Pending sale$369,000$208/sqft
    Source: Momentum MLS #040413 Report a problem
    7/10/2026Listed for sale$369,000+27.2%$208/sqft
    Source: Momentum MLS #040413 Report a problem
    9/30/2021Listing removed--
    Source: RE/MAX International Report a problem
    9/29/2021Sold$290,000-1.7%$164/sqft
    Source: Momentum MLS #974920 Report a problem
    1/28/2021Pending sale$295,000$166/sqft
    Source: Momentum MLS #974920 Report a problem
    11/2/2020Listed for sale$295,000$166/sqft
    Source: Momentum MLS #974920 Report a problem

    Public tax history

    YearProperty taxesTax assessment
    2026$1,158 -0.2%$26,770 +5.5%
    2025$1,160 -2.9%$25,377 +2%
    2024$1,196 +9.2%$24,880 +0.4%
    2023$1,094 +1651.7%$24,778 +24.8%
    2022$62 +3.5%$19,849 +2953.7%
    2021$60 $650
    Find assessor info on the county website

    Neighborhood: 86409

    Nearby schools

    GreatSchools rating
    Sell for more on Zillow
    Get a Zillow Showcase℠ listing at no additional cost and you could sell for .
    $366,700
    2% more
    +$7,334
    With Zillow Showcase(estimated)
    $374,034
    Sell for more on Zillow
    Get a Zillow Showcase℠ listing at no additional cost and you could sell for .
    $366,700
    2% more
    +$7,334
    With Zillow Showcase(estimated)
    $374,034