PREPARE TO BE IMPRESSED AND WOWED!! Pride of Ownership only begins to describe this Exceptionally Well Maintained, Ultra Clean Home that features Many Impressive Recent Updates!! Step inside through the Foyer Area and you are Welcomed into a "Free Flowing, Open Concept Layout"! The Spacious Living Room features a Large Picture Window and Hardwood Flooring. A Breathtaking Kitchen and Dining Room Welcomes You further in! Beautifully Remodeled Kitchen (2019) features Custom Cabinets, Quartz Counter-tops, High-end Appliances, Direct Exhausts Fan, and Custom Porcelain Flooring! An equally Impressive Dining Room (remodeled in 2019) features Matching Custom Cabinets, Quartz Counter-top, Built-in Microwave, Hardwood Floor, and a Wine Cooler! The "Free Flowing" continues into the Generous Sized Family Room with a Bay Window, easy access to the Half Bath, and a New Door Wall (2023) that leads you out into your own Place of Serenity and Tranquility highlighted by a Beautiful Gazebo Area with a Fan and Brick Pavers, and Large Open Backyard that is surrounded by Privacy Fencing! Eye-catching Bathrooms were Gutted Down to the Studs and Remodeled in 2023! The Full Bathroom features High-end Ceramic Tile Work in the Extra Deep Bathtub/Shower Unit and Flooring, and a Skylight! Three Good Sized Bedrooms. Master Bedroom has Direct Access to a Walk-through, Ceramic Tiled 1/2 Bath. A Sampling of Updates include Hardwood Floors were refinished in 2019. A/C Unit replaced in 2021. Skylight in Full Bath - 2017. 100 AMP Circuit Breaker Box - 2016. Basement Water-proofed by By-Dry Water Proofing Systems that also includes a Sump-pump, and a Transferable Warranty in 2021! Front Door Combination - 2019. Vinyl Replacement Windows with Marble-like Sills. Bryant High Efficiency Gas Forced Air Furnace. Attic Exhaust Fan. In addition to All of this, You are only a Short Walk to the Beautiful, Community Friendly Normandy Oaks County Park!! Check out the Professionally Shot Stills, Drone Shots and the 3D Matterport Virtual Tour!!
Sold for $322,500
$322,500
3909 Edgeland Ave, Royal Oak, MI 48073
3beds
1,499sqft
Single Family Residence
Built in 1959
6,534 Square Feet Lot
$369,400 Zestimate®
$215/sqft
$2,582 Estimated rent
Home value
$369,400
$351,000 - $388,000
$2,582/mo
Zestimate® history
Owner options
List your home for rent
$2,582/mo
Rent Zestimate®
Find your next renter with Zillow Rental Manager. Plus, with online applications, you can quickly screen prospective tenants – for free.
$2,582/mo
Rent Zestimate®
Refinance and save
$2,121/mo
Est. payment
Refinancing to a lower rate could help reduce your monthly payments and save thousands over the life of the loan.
$2,121/mo
Est. payment
Explore your selling options
Work with a Zillow partner agent
Leverage their expertise and Zillow's premium Showcase listings to get your home seen by more buyers.
Get startedList with your own agent
Get your home in front of millions of buyers by listing it on Zillow.
Learn how to do itSell it yourself
Take full control of how buyers see your home on Zillow by listing For Sale by Owner (FSBO).
List your homeWhat's special
Direct exhausts fanCustom porcelain flooringMaster bedroomImpressive dining roomDining roomBay windowBeautiful gazebo area
Zillow last checked:
Listing updated:
Listed by:
Rickey L Busler 248-548-4400,
RE/MAX First
Bought with:
Terri L O'Brien, 6501399830
Coldwell Banker Professionals-Northville
Source: Realcomp II,MLS#: 20230057423
Facts & features
Interior
Bedrooms & bathrooms
- Bedrooms: 3
- Bathrooms: 2
- Full bathrooms: 1
- 1/2 bathrooms: 1
Heating
- Forced Air, High Efficiency Sealed Combustion, Natural Gas
Cooling
- Ceiling Fans, Central Air
Appliances
- Included: Dishwasher, Disposal, Free Standing Gas Oven, Free Standing Gas Range, Free Standing Refrigerator, Humidifier, Microwave, Vented Exhaust Fan, Wine Cooler
Features
- Basement: Unfinished
- Has fireplace: No
Interior area
- Total interior livable area: 1,499 sqft
- Finished area above ground: 1,499
Property
Parking
- Parking features: No Garage
Features
- Levels: One
- Stories: 1
- Entry location: GroundLevel
- Patio & porch: Patio, Porch
- Pool features: None
- Fencing: Back Yard
Lot
- Size: 6,534 Square Feet
- Dimensions: 55.00 x 118.00
Details
- Parcel number: 2505326028
- Special conditions: Short Sale No,Standard
Construction
Type & style
- Home type: SingleFamily
- Architectural style: Ranch
- Property subtype: Single Family Residence
Materials
- Brick, Vinyl Siding
- Foundation: Basement, Block, Slab
- Roof: Asphalt
Condition
- Platted Sub
- New construction: No
- Year built: 1959
Utilities & green energy
- Sewer: Public Sewer
- Water: Public
Community & HOA
Community
- Subdivision: MEMORIAL PARK SUB
HOA
- Has HOA: No
Location
- Region: Royal Oak
Financial & listing details
- Price per square foot: $215/sqft
- Tax assessed value: $100,940
- Annual tax amount: $3,864
- Date on market: 7/14/2023
- Cumulative days on market: 3 days
- Listing agreement: Exclusive Right To Sell
- Listing terms: Cash,Conventional
Price history
| Date | Event | Price |
|---|---|---|
| 8/7/2023 | Sold | $322,500-5.1%$215/sqft |
Source:  Realcomp II #20230057423 Report a problem Realcomp II #20230057423 Report a problem | ||
| 7/17/2023 | Pending sale | $339,999$227/sqft |
Source: Realcomp II #20230057423 Report a problem | ||
| 7/15/2023 | Listed for sale | $339,999+102.4%$227/sqft |
Source: Realcomp II #20230057423 Report a problem | ||
| 5/4/2016 | Sold | $168,000-3.9%$112/sqft |
Source: Public Record Report a problem | ||
| 3/22/2016 | Pending sale | $174,900$117/sqft |
Source: Keller Williams - Rochester, MI #216011094 Report a problem | ||
| 3/18/2016 | Price change | $174,900-2.8%$117/sqft |
Source: Keller Williams - Rochester, MI #216011094 Report a problem | ||
| 3/17/2016 | Listed for sale | $179,900$120/sqft |
Source: Keller Williams - Rochester, MI #216011094 Report a problem | ||
| 3/17/2016 | Pending sale | $179,900$120/sqft |
Source: Keller Williams - Rochester, MI #216011094 Report a problem | ||
| 2/25/2016 | Listed for sale | $179,900$120/sqft |
Source: Keller Williams Troy #216011094 Report a problem | ||
Public tax history
| Year | Property taxes | Tax assessment |
|---|---|---|
| 2025 | -- | $159,540 +8.3% |
| 2024 | -- | $147,300 +21% |
| 2023 | -- | $121,710 +4.3% |
| 2022 | -- | $116,690 +5.6% |
| 2021 | -- | $110,520 +3.6% |
| 2020 | -- | $106,650 +8.4% |
| 2019 | -- | $98,350 +7.1% |
| 2018 | -- | $91,810 |
| 2017 | -- | $91,810 +5.7% |
| 2015 | -- | $86,820 +8.7% |
| 2014 | -- | $79,870 +8.1% |
| 2011 | -- | $73,900 -1.5% |
| 2010 | $2,641 +0.8% | $75,060 -16% |
| 2009 | $2,619 +34.1% | $89,310 -45.1% |
| 2005 | $1,954 | $162,680 +70.1% |
| 2003 | -- | $95,660 +8.1% |
| 2002 | -- | $88,500 +51.1% |
| 2001 | $2,075 +2.4% | $58,560 +3.2% |
| 2000 | $2,025 | $56,750 |
Find assessor info on the county website
Neighborhood: 48073
Nearby homes
- $321,7003 bd1 ba1.1k sqft3903 Edgeland Ave, Royal Oak, MI 48073Off Market
- $426,5003 bd3 ba1.3k sqft3913 Edgeland Ave, Royal Oak, MI 48073Off Market
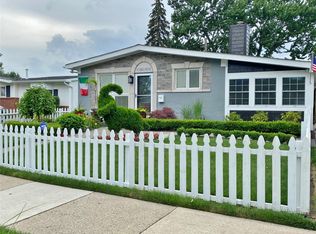
- $198,9002 bd1 ba806 sqft3912 Greenway Ave, Royal Oak, MI 48073Off Market
- $284,2003 bd1 ba1.1k sqft3919 Edgeland Ave, Royal Oak, MI 48073Off Market
- $282,0002 bd1 ba744 sqft3900 Greenway Ave, Royal Oak, MI 48073Off Market
- $274,5003 bd2 ba1.1k sqft3916 Greenway Ave, Royal Oak, MI 48073Off Market
- $285,7003 bd1 ba1.1k sqft4003 Edgeland Ave, Royal Oak, MI 48073Off Market
- $232,8002 bd1 ba806 sqft4002 Greenway Ave, Royal Oak, MI 48073Off Market
Nearby schools
GreatSchools rating
- 8/10Alfred E. Upton Elementary SchoolGrades: K-5Distance: 0.5 mi
- 7/10Royal Oak Middle SchoolGrades: 6-8Distance: 2.5 mi
- 9/10Royal Oak High SchoolGrades: 9-12Distance: 0.9 mi
Get a cash offer in 3 minutes
Find out how much your home could sell for in as little as 3 minutes with a no-obligation cash offer.
Estimated market value
$369,400
Get a cash offer in 3 minutes
Find out how much your home could sell for in as little as 3 minutes with a no-obligation cash offer.
Estimated market value
$369,400
- Michigan
- Oakland County
- Royal Oak
- 48073
- 3909 Edgeland Ave
Nearby cities
Nearby zip codes
Other Royal Oak Topics
