Welcome to this beautifully designed custom 4-bedroom, 3.5-bath brick-front home on a peaceful cul-de-sac, offering the perfect blend of comfort, functionality, and outdoor living. Located in the highly sought-after Jamison Park neighborhood in Apex on over a half-acre lot and peaceful cul-de-sac. The open-concept floor plan is ideal for both everyday living and entertaining, featuring spacious living areas that flow seamlessly into the kitchen and family room. The home has just had new carpet installed, adding a fresh touch throughout. One of the home's standout features is the family room with a stone fireplace surrounded by beautiful built-in cabinetry. Two staircases offer both style and everyday convenience, with one welcoming guests from the front foyer and a second located off the kitchen leading to the second floor. Upstairs, you'll find a huge bonus room that offers endless possibilities as a media room, playroom, home office, or fitness space as well as the spacious primary suite with trey ceiling and the secondary bedrooms. Step outside and enjoy your own private backyard retreat. Relax on the expansive screened porch overlooking the fully fenced yard, complete with mature trees, raised garden beds, a flagstone patio with a fire pit, a blueberry bush, and a generously sized deck that is perfect for entertaining or enjoying quiet evenings outdoors. The charming covered front porch is ideal for rocking chairs and morning coffee. Additional features include an encapsulated crawl space, central vac, irrigation system, tankless water heater (2022), walk-in attic with tons of storage, custom closure panels for screen porch and outdoor lighting! Roof replaced in 2022. House is electrically wired for the new owner to have a generator installed! Conveniently located with easy access to I-540 and just a short distance to the neighborhood pool and schools. This home combines an exceptional location with outstanding features both inside and out.
Sold for $845,000
Zestimate®
$845,000
3909 Elmswick Ct, Apex, NC 27502
4beds
3,184sqft
Single Family Residence, Residential
Built in 2001
0.52 Acres Lot
$845,000 Zestimate®
$265/sqft
$3,566 Estimated rent
Home value
$845,000
$803,000 - $887,000
$3,566/mo
Zestimate® history
Owner options
List your home for rent
$3,566/mo
Rent Zestimate®
Find your next renter with Zillow Rental Manager. Plus, with online applications, you can quickly screen prospective tenants – for free.
$3,566/mo
Rent Zestimate®
Refinance and save
$5,216/mo
Est. payment
Refinancing to a lower rate could help reduce your monthly payments and save thousands over the life of the loan.
$5,216/mo
Est. payment
Explore your selling options
Work with a Zillow partner agent
Leverage their expertise and Zillow's premium Showcase listings to get your home seen by more buyers.
Get startedList with your own agent
Get your home in front of millions of buyers by listing it on Zillow.
Learn how to do itSell it yourself
Take full control of how buyers see your home on Zillow by listing For Sale by Owner (FSBO).
List your homeWhat's special
Fully fenced yardHuge bonus roomBlueberry bushCharming covered front porchOver a half-acre lotRaised garden bedsMature trees
Zillow last checked:
Listing updated:
Listed by:
Renee Rogers 919-280-3337,
Keller Williams Legacy,
Tim Miller 919-810-1990,
Keller Williams Legacy
Bought with:
Allen Smith, 211988
Team Encompass
Source: Doorify MLS,MLS#: 10178556
Facts & features
Interior
Bedrooms & bathrooms
- Bedrooms: 4
- Bathrooms: 4
- Full bathrooms: 3
- 1/2 bathrooms: 1
Heating
- Forced Air, Natural Gas, Zoned
Cooling
- Ceiling Fan(s), Central Air, Zoned
Appliances
- Included: Cooktop, Dishwasher, Disposal, Dryer, Microwave, Oven, Refrigerator, Stainless Steel Appliance(s), Tankless Water Heater, Washer
- Laundry: Laundry Room
Features
- Bookcases, Built-in Features, Ceiling Fan(s), Central Vacuum, Crown Molding, Double Vanity, Entrance Foyer, Granite Counters, Kitchen Island, Open Floorplan, Pantry, Recessed Lighting, Separate Shower, Smooth Ceilings, Water Closet
- Flooring: Carpet, Hardwood, Tile
- Number of fireplaces: 1
- Fireplace features: Family Room, Gas Log
Interior area
- Total structure area: 3,184
- Total interior livable area: 3,184 sqft
- Finished area above ground: 3,184
- Finished area below ground: 0
Property
Parking
- Total spaces: 2
- Parking features: Attached, Garage Faces Side
- Attached garage spaces: 2
Features
- Levels: Two
- Stories: 2
- Patio & porch: Covered, Deck, Front Porch, Patio, Rear Porch, Screened
- Exterior features: Fenced Yard, Fire Pit, Garden, Rain Gutters
- Pool features: Community
- Fencing: Back Yard, Wrought Iron
- Has view: Yes
Lot
- Size: 0.52 Acres
- Features: Back Yard, Cul-De-Sac, Front Yard, Garden, Landscaped, Sprinklers In Front, Sprinklers In Rear
Details
- Parcel number: 067901099981000 0277852
- Zoning: R-30
- Special conditions: Standard
Construction
Type & style
- Home type: SingleFamily
- Architectural style: Traditional, Transitional
- Property subtype: Single Family Residence, Residential
Materials
- Brick, Fiber Cement
- Roof: Shingle
Condition
- New construction: No
- Year built: 2001
Utilities & green energy
- Sewer: Public Sewer
- Water: Public
- Utilities for property: Cable Available, Electricity Available, Electricity Connected, Natural Gas Connected, Sewer Connected, Water Connected, Underground Utilities
Community & HOA
Community
- Features: Pool
- Subdivision: Jamison Park
HOA
- Has HOA: Yes
- Amenities included: Pool
- Services included: Unknown
- HOA fee: $185 quarterly
Location
- Region: Apex
Financial & listing details
- Price per square foot: $265/sqft
- Tax assessed value: $758,461
- Annual tax amount: $4,871
- Date on market: 7/8/2026
Price history
| Date | Event | Price |
|---|---|---|
| 8/18/2026 | Sold | $845,000-0.6%$265/sqft |
Source:  Doorify MLS #10178556 Report a problem Doorify MLS #10178556 Report a problem | ||
| 7/15/2026 | Pending sale | $850,000$267/sqft |
Source: Doorify MLS #10178556 Report a problem | ||
| 7/8/2026 | Listed for sale | $850,000+112.5%$267/sqft |
Source: Doorify MLS #10178556 Report a problem | ||
| 12/4/2002 | Sold | $400,000+1.3%$126/sqft |
Source: Public Record Report a problem | ||
| 5/2/2001 | Sold | $395,000+448.6%$124/sqft |
Source: Public Record Report a problem | ||
| 10/13/2000 | Sold | $72,000$23/sqft |
Source: Public Record Report a problem | ||
Public tax history
| Year | Property taxes | Tax assessment |
|---|---|---|
| 2025 | $4,871 +3% | $758,461 |
| 2024 | $4,730 +16% | $758,461 +45.8% |
| 2023 | $4,076 +7.9% | $520,241 |
| 2022 | $3,777 +2.8% | $520,241 |
| 2021 | $3,676 | $520,241 |
| 2020 | -- | $520,241 +5.2% |
| 2019 | $4,060 | $494,665 |
| 2018 | -- | $494,665 |
| 2017 | $3,537 +2.1% | $494,665 |
| 2016 | $3,465 | $494,665 +3.6% |
| 2015 | -- | $477,639 |
| 2014 | -- | $477,639 |
| 2013 | -- | $477,639 |
| 2012 | -- | $477,639 |
| 2011 | -- | $477,639 |
| 2010 | -- | $477,639 |
| 2009 | -- | $477,639 |
| 2008 | -- | -- |
| 2007 | -- | -- |
| 2006 | -- | -- |
| 2005 | -- | -- |
| 2004 | -- | -- |
| 2003 | -- | -- |
| 2002 | -- | -- |
Find assessor info on the county website
Neighborhood: 27502
Nearby homes
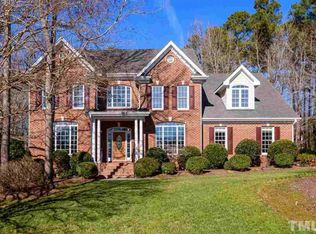
- $941,7004 bd4 ba3.3k sqft3913 Elmswick Ct, Apex, NC 27539Off Market
- $886,2004 bd4 ba3.4k sqft3905 Elmswick Ct, Apex, NC 27539Off Market
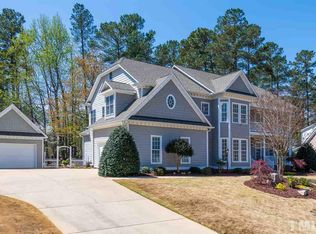
- $897,9004 bd4 ba3.4k sqft3729 Wesley Ridge Dr, Apex, NC 27539Off Market
- $952,900-- bd3 ba3.4k sqft3729 Wesley Ridge Dr, Apex, NC 27502Off Market
- $939,2004 bd3 ba3.5k sqft3908 Elmswick Ct, Apex, NC 27539Off Market
- $496,5715 bd4 ba4.1k sqft3725 Wesley Ridge Dr, Apex, NC 27539Off Market
- $---- bd-- ba-- sqft3620 Jamison Park Dr, Apex, NC 27539Off Market
- $778,5004 bd2 ba2.9k sqft3917 Elmswick Ct, Apex, NC 27539Off Market
Nearby schools
GreatSchools rating
- 9/10Middle Creek ElementaryGrades: PK-5Distance: 0.2 mi
- 8/10West Lake MiddleGrades: 6-8Distance: 0.9 mi
- 7/10Middle Creek HighGrades: 9-12Distance: 0.4 mi
Schools provided by the listing agent
- Elementary: Wake - Middle Creek Elementary
- Middle: Wake - West Lake Middle
- High: Wake - Middle Creek High
Source: Doorify MLS. This data may not be complete. We recommend contacting the local school district to confirm school assignments for this home.
Get a cash offer in 3 minutes
Find out how much your home could sell for in as little as 3 minutes with a no-obligation cash offer.
Estimated market value
$845,000
Get a cash offer in 3 minutes
Find out how much your home could sell for in as little as 3 minutes with a no-obligation cash offer.
Estimated market value
$845,000
- North Carolina
- Wake County
- Apex
- 27502
- 3909 Elmswick Ct
Nearby cities
Nearby zip codes
Other Apex Topics
