Multiple offers recieved ,bset offer due by 12 pm Mar 01
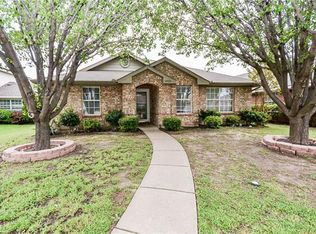
Ready for immediate move in and located in one of McKinney ISD’s most sought-after communities, this elegant single-story home offers top-rated schools, exceptional lifestyle amenities, and unbeatable convenience—just minutes from major highways, shopping centers, and office hubs. Nestled on a quiet cul-de-sac street, the home promises a peaceful retreat with access to a prestigious neighborhood pool and hot tub. Inside, you'll find gleaming engineered wood floors, a spacious kitchen with 42-inch cabinets, brand new appliances, and a generous pantry. The flexible floor plan includes 3 bedrooms, 2 full baths, a separate office that can serve as a 4th bedroom, formal dining, or second living area, and a large family room perfect for gathering. The flat backyard is ideal for entertaining or simply making memories, while the luxurious primary suite features a jetted tub and separate shower for ultimate relaxation. Don’t miss your chance to call this incredible home yours—schedule your private showing today!
Information is deemed reliable but not guaranteed, buyer or buyer agent to verify all information.
Sold
Price Unknown
3909 Evergreen Ct, McKinney, TX 75070
3beds
1,955sqft
Single Family Residence
Built in 2000
5,662 Square Feet Lot
$357,900 Zestimate®
$--/sqft
$2,355 Estimated rent
Home value
$357,900
$336,000 - $379,000
$2,355/mo
Zestimate® history
Owner options
List your home for rent
$2,355/mo
Rent Zestimate®
Find your next renter with Zillow Rental Manager. Plus, with online applications, you can quickly screen prospective tenants – for free.
$2,355/mo
Rent Zestimate®
Refinance and save
$350/mo
Est. payment
Refinancing to a lower rate could help reduce your monthly payments and save thousands over the life of the loan.
$350/mo
Est. payment
Explore your selling options
Work with a Zillow partner agent
Leverage their expertise and Zillow's premium Showcase listings to get your home seen by more buyers.
Get startedList with your own agent
Get your home in front of millions of buyers by listing it on Zillow.
Learn how to do itSell it yourself
Take full control of how buyers see your home on Zillow by listing For Sale by Owner (FSBO).
List your homeWhat's special
Elegant single-story homeGleaming engineered wood floorsBrand new appliancesFlexible floor planFormal diningQuiet cul-de-sac streetLuxurious primary suite
Zillow last checked:
Listing updated:
Listed by:
Tarun Jindal 0808071 469-984-3915,
eXp Realty LLC 888-519-7431
Bought with:
Jennifer Volek
OnDemand Realty
Source: NTREIS,MLS#: 21085041
Facts & features
Interior
Bedrooms & bathrooms
- Bedrooms: 3
- Bathrooms: 2
- Full bathrooms: 2
Primary bedroom
- Level: First
- Dimensions: 15 x 12
Bedroom
- Level: First
- Dimensions: 11 x 10
Bedroom
- Level: First
- Dimensions: 13 x 10
Dining room
- Level: First
- Dimensions: 11 x 10
Kitchen
- Level: First
- Dimensions: 13 x 12
Living room
- Level: First
- Dimensions: 24 x 19
Office
- Level: First
- Dimensions: 11 x 10
Heating
- Central
Cooling
- Central Air, Electric
Appliances
- Included: Dryer, Dishwasher, Electric Cooktop, Electric Oven, Electric Range, Disposal, Gas Water Heater, Microwave
- Laundry: Washer Hookup, Dryer Hookup, Laundry in Utility Room
Features
- Chandelier, Decorative/Designer Lighting Fixtures, High Speed Internet, Open Floorplan
- Flooring: Carpet, Ceramic Tile, Engineered Hardwood
- Has basement: No
- Has fireplace: No
Interior area
- Total interior livable area: 1,955 sqft
Property
Parking
- Total spaces: 2
- Parking features: Alley Access
- Attached garage spaces: 2
Features
- Levels: One
- Stories: 1
- Pool features: None
Lot
- Size: 5,662 Square Feet
Details
- Parcel number: R413000A02201
Construction
Type & style
- Home type: SingleFamily
- Architectural style: Detached
- Property subtype: Single Family Residence
Materials
- Foundation: Slab
- Roof: Asphalt,Concrete
Condition
- Year built: 2000
Utilities & green energy
- Sewer: Public Sewer
- Water: Public
- Utilities for property: Cable Available, Sewer Available, Water Available
Community & HOA
Community
- Features: Curbs
- Subdivision: Eldorado Heights Sec II Ph Iv-C
HOA
- Has HOA: Yes
- Services included: All Facilities
- HOA fee: $350 annually
- HOA name: HOA Greenhouse Management Association
- HOA phone: 469-215-5321
Location
- Region: Mckinney
Financial & listing details
- Tax assessed value: $400,845
- Annual tax amount: $6,716
- Date on market: 10/14/2025
- Cumulative days on market: 164 days
Price history
| Date | Event | Price |
|---|---|---|
| 3/27/2026 | Sold | -- |
Source: NTREIS #21085041 Report a problem | ||
| 3/2/2026 | Contingent | $369,900$189/sqft |
Source: NTREIS #21085041 Report a problem | ||
| 1/5/2026 | Price change | $369,900-2.6%$189/sqft |
Source: NTREIS #21085041 Report a problem | ||
| 11/10/2025 | Price change | $379,900-2.6%$194/sqft |
Source: NTREIS #21085041 Report a problem | ||
| 10/14/2025 | Listed for sale | $389,900+50.5%$199/sqft |
Source: NTREIS #21085041 Report a problem | ||
| 3/7/2025 | Listing removed | $2,390$1/sqft |
Source: Zillow Rentals Report a problem | ||
| 2/24/2025 | Listed for rent | $2,390+9.1%$1/sqft |
Source: Zillow Rentals Report a problem | ||
| 1/26/2022 | Listing removed | -- |
Source: Zillow Rental Manager Report a problem | ||
| 1/20/2022 | Price change | $2,190-7.8%$1/sqft |
Source: Zillow Rental Manager Report a problem | ||
| 1/15/2022 | Listed for rent | $2,375+28.4%$1/sqft |
Source: Zillow Rental Manager Report a problem | ||
| 1/1/2021 | Listing removed | -- |
Source: Owner Report a problem | ||
| 12/9/2020 | Listed for rent | $1,850+5.7%$1/sqft |
Source: Owner Report a problem | ||
| 11/23/2019 | Listing removed | $1,750$1/sqft |
Source: TurboTenant Report a problem | ||
| 11/14/2019 | Listed for rent | $1,750+2.9%$1/sqft |
Source: TurboTenant Report a problem | ||
| 5/18/2018 | Listing removed | $1,700$1/sqft |
Source: Beam Real Estate, LLC #13840370 Report a problem | ||
| 5/12/2018 | Listed for rent | $1,700$1/sqft |
Source: Beam Real Estate, LLC #13840370 Report a problem | ||
| 3/29/2018 | Listing removed | $1,700$1/sqft |
Source: Beam Real Estate, LLC #13798287 Report a problem | ||
| 3/19/2018 | Listed for rent | $1,700$1/sqft |
Source: Beam Real Estate, LLC #13798287 Report a problem | ||
| 3/15/2018 | Listing removed | $259,000$132/sqft |
Source: Coldwell Banker Apex Realtors #13739054 Report a problem | ||
| 2/21/2018 | Pending sale | $259,000$132/sqft |
Source: Coldwell Banker Apex Realtors #13739054 Report a problem | ||
| 12/4/2017 | Listing removed | $1,700$1/sqft |
Source: Coldwell Banker Apex, REALTORS #13720043 Report a problem | ||
| 12/4/2017 | Listed for sale | $259,000+9.7%$132/sqft |
Source: Coldwell Banker Apex, REALTORS #13739054 Report a problem | ||
| 11/15/2017 | Price change | $1,700-5.6%$1/sqft |
Source: Coldwell Banker Apex, REALTORS #13720043 Report a problem | ||
| 11/2/2017 | Listed for rent | $1,800+2.9%$1/sqft |
Source: Flower Mound Office #13720043 Report a problem | ||
| 4/1/2016 | Listing removed | $236,000$121/sqft |
Source: RE/MAX DFW ASSOCIATES IV #13288537 Report a problem | ||
| 3/14/2016 | Listing removed | $1,750$1/sqft |
Source: RE/MAX DFW Associates #13288537 Report a problem | ||
| 12/18/2015 | Sold | -- |
Source: Agent Provided Report a problem | ||
Public tax history
| Year | Property taxes | Tax assessment |
|---|---|---|
| 2025 | $6,954 +3.5% | $400,845 +5.7% |
| 2024 | $6,716 -8% | $379,162 -7.2% |
| 2023 | $7,296 +1.5% | $408,634 +13.9% |
| 2022 | $7,190 +26.8% | $358,752 +34.4% |
| 2021 | $5,670 +1.3% | $266,980 +6.7% |
| 2020 | $5,595 +2.9% | $250,101 +3.9% |
| 2019 | $5,440 -6.6% | $240,690 -1.8% |
| 2018 | $5,827 +17.3% | $245,104 +7.2% |
| 2017 | $4,965 | $228,668 +14.3% |
| 2016 | $4,965 +25.4% | $200,000 +6.6% |
| 2015 | $3,961 | $187,571 +13.9% |
| 2014 | $3,961 | $164,630 +8.2% |
| 2013 | -- | $152,201 +6.8% |
| 2012 | -- | $142,467 +0.5% |
| 2011 | -- | $141,754 -1.5% |
| 2010 | -- | $143,939 -0.8% |
| 2009 | -- | $145,097 +1.4% |
| 2008 | -- | $143,080 -6.4% |
| 2007 | -- | $152,804 +6.9% |
| 2006 | -- | $142,997 +1.4% |
| 2005 | -- | $141,028 -0.1% |
| 2004 | -- | $141,121 -2.2% |
| 2003 | -- | $144,227 -0.1% |
| 2002 | -- | $144,308 +5.2% |
| 2001 | -- | $137,157 |
Find assessor info on the county website
Neighborhood: Eldorado Heights
Nearby homes
- $352,4003 bd2 ba1.5k sqft3913 Evergreen Ct, McKinney, TX 75070Off Market
- $349,5003 bd2 ba1.5k sqft3905 Evergreen Ct, McKinney, TX 75070Off Market
- $365,0003 bd2 ba1.7k sqft3917 Evergreen Ct, McKinney, TX 75070Off Market

- $519,4005 bd3 ba3.5k sqft3901 Evergreen Ct, McKinney, TX 75070Off Market
- $409,5003 bd2 ba2.5k sqft3921 Evergreen Ct, McKinney, TX 75070Off Market
- $376,6003 bd2 ba1.7k sqft3912 Evergreen Ct, McKinney, TX 75070Off Market
- $371,5003 bd2 ba1.7k sqft3908 Evergreen Ct, McKinney, TX 75070Off Market
- $408,1003 bd2 ba1.7k sqft3916 Evergreen Ct, McKinney, TX 75070Off Market
Nearby schools
GreatSchools rating
- 6/10Jesse McGowen Elementary SchoolGrades: K-5Distance: 0.5 mi
- 7/10Leonard Evans Jr Middle SchoolGrades: 6-8Distance: 1.9 mi
- 7/10McKinney High SchoolGrades: 9-12Distance: 3.4 mi
Schools provided by the listing agent
- Elementary: Jesse Mcgowen
- Middle: Evans
- High: Mckinney
- District: McKinney ISD
Source: NTREIS. This data may not be complete. We recommend contacting the local school district to confirm school assignments for this home.
Get a cash offer in 3 minutes
Find out how much your home could sell for in as little as 3 minutes with a no-obligation cash offer.
Estimated market value
$357,900
Get a cash offer in 3 minutes
Find out how much your home could sell for in as little as 3 minutes with a no-obligation cash offer.
Estimated market value
$357,900
- Texas
- Collin County
- McKinney
- 75070
- Eldorado Heights
- 3909 Evergreen Ct
Nearby cities
Nearby neighborhoods
Nearby zip codes
Other McKinney Topics
