COMING SOON — THE HALCOTT BY WYNDHAM CUSTOM HOMES! Thoughtfully designed to make exceptional use of approximately 2,020 square feet, the Halcott offers 4 bedrooms, 2 full baths and a highly functional single-story layout. The heart of the home brings the kitchen, family room and casual dining nook together in an open living space with direct access to the covered patio. The kitchen features quartz countertops, stainless steel appliances, a spacious center island and walk-in pantry. The private owner’s suite is tucked away at the rear of the home, while three additional bedrooms offer flexibility for family, guests or a home office. A thoughtfully designed utility room with access from both the hallway and primary walk-in closet adds everyday convenience, along with a 2-car garage. Scheduled for construction by Wyndham Custom Homes, the Halcott combines smart design with custom-home craftsmanship. Enjoy convenient access to Rayzor Ranch’s extensive shopping, dining and entertainment, while the outdoor recreation of Ray Roberts Lake is just a short drive away. The Wyndham Way is Your Way! Artist rendering shown; plans, features, finishes and specifications are subject to change.
New construction
$449,000
3909 Felicity Ln, Denton, TX 76207
4beds
2,020sqft
Single Family Residence
Built in 2026
7,405 Square Feet Lot
$439,800 Zestimate®
$222/sqft
$-- HOA
What's special
Stainless steel appliancesQuartz countertopsCovered patioWalk-in pantrySpacious center islandHighly functional single-story layout
- 23 days
- 133
- 2
Likely to sell faster than
Zillow last checked:
Listing updated:
Listed by:
Kevin Cloud 0836807,
Rise Realty 888-774-7315
Source: NTREIS,MLS#: 21383357
Facts & features
Interior
Bedrooms & bathrooms
- Bedrooms: 4
- Bathrooms: 2
- Full bathrooms: 2
Primary bedroom
- Features: Ceiling Fan(s), Dual Sinks, Garden Tub/Roman Tub, Walk-In Closet(s)
- Level: First
- Dimensions: 12 x 15
Bedroom
- Features: Ceiling Fan(s), Walk-In Closet(s)
- Level: First
- Dimensions: 12 x 11
Bedroom
- Features: Ceiling Fan(s), Walk-In Closet(s)
- Level: First
- Dimensions: 12 x 12
Bedroom
- Level: First
- Dimensions: 10 x 13
Living room
- Features: Ceiling Fan(s), Fireplace
- Level: First
- Dimensions: 17 x 18
Heating
- Central, Electric, Heat Pump
Cooling
- Central Air, Ceiling Fan(s), Electric
Appliances
- Included: Dishwasher, Electric Cooktop, Electric Oven, Electric Water Heater, Disposal, Vented Exhaust Fan
Features
- Kitchen Island, Open Floorplan, Walk-In Closet(s)
- Has basement: No
- Number of fireplaces: 1
- Fireplace features: Electric
Interior area
- Total interior livable area: 2,020 sqft
Property
Parking
- Total spaces: 2
- Parking features: Covered, Door-Multi, Driveway, Garage Faces Front, Garage, Garage Door Opener, Kitchen Level
- Attached garage spaces: 2
Features
- Levels: One
- Stories: 1
- Pool features: None
Lot
- Size: 7,405 Square Feet
Details
- Parcel number: R980058
Construction
Type & style
- Home type: SingleFamily
- Architectural style: Detached
- Property subtype: Single Family Residence
Condition
- Under Construction
- New construction: Yes
- Year built: 2026
Utilities & green energy
- Sewer: Public Sewer
- Water: Public
- Utilities for property: Cable Available, Sewer Available, Underground Utilities, Water Available
Community & HOA
Community
- Features: Curbs, Sidewalks
- Subdivision: Northpointe Phase 6
HOA
- Has HOA: Yes
- Services included: Association Management
- HOA name: No Management Company
- HOA phone: 000-000-0000
Location
- Region: Denton
Financial & listing details
- Price per square foot: $222/sqft
- Tax assessed value: $58,871
- Annual tax amount: $1,171
- Date on market: 9/13/2026
- Cumulative days on market: 26 days
- Listing terms: Cash,Conventional,FHA,VA Loan
Estimated market value
$439,800
$418,000 - $462,000
$2,636/mo
Price history
| Date | Event | Price |
|---|---|---|
| 9/13/2026 | Listed for sale | $449,000$222/sqft |
Source: NTREIS #21383357 Report a problem | ||
Public tax history
| Year | Property taxes | Tax assessment |
|---|---|---|
| 2025 | $1,171 +13.7% | $58,871 +10.4% |
| 2024 | $1,029 +21.3% | $53,317 +20% |
| 2023 | $848 +115.9% | $44,431 +140% |
| 2022 | $393 | $18,513 |
Find assessor info on the county website
Monthly payment
Est. payment
Payment breakdown
Explore the cost of this home by adjusting the details. Changes won't be saved.Climate risks
Neighborhood: University Park at Northpointe
Nearby schools
Schools provided by the listing agent
- Elementary: Evers Park
- Middle: Calhoun
- High: Denton
- District: Denton ISD
Source: NTREIS. This data may not be complete. We recommend contacting the local school district to confirm school assignments for this home.
Similar homes
- from $534,9903 bd2 ba2.1k sqftPlan Alton Plan, Landmark, Denton, TX 76207New Construction
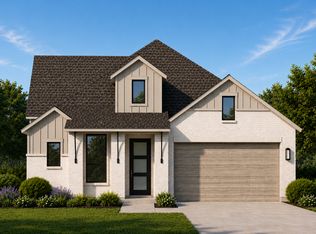 Highland Homes
 - from $469,9903 bd3 ba2.5k sqftWillow Plan, Taylor Estates, Corinth, TX 76210New Construction
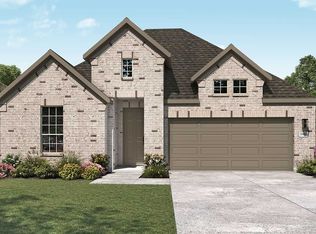 DRB Homes
 - $478,9903 bd3 ba1.9k sqft9529 Gold Touch St, Aubrey, TX 76227New Construction
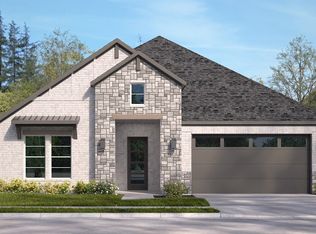 NTREIS
 - $599,9902 bd3 ba1.9k sqft8908 Basanite Ave, Denton, TX 76207For Sale
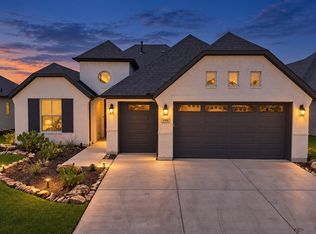 MLS ID #21377632, Tommy Pistana. NTREIS
