Skip main navigation
Sold for $405,000
  • $405,000

    3909 Foxfield Ter, Henrico, VA 23233

    3beds
    1,800sqft
    Townhouse
    Built in 1992
    4,495.39 Square Feet Lot
    $418,000 Zestimate®
    $225/sqft
    $2,501 Estimated rent

    Home value

    $418,000

    $385,000 - $456,000

    $2,501/mo

    Zestimate® history
    Loading
    Loading...

    Owner options

    List your home for rent

    $2,501/mo

    Rent Zestimate®

    Find your next renter with Zillow Rental Manager. Plus, with online applications, you can quickly screen prospective tenants – for free.

    Learn more

    $2,501/mo

    Rent Zestimate®

    Refinance and save

    $2,687/mo

    Est. payment

    Refinancing to a lower rate could help reduce your monthly payments and save thousands over the life of the loan.

    See today's rates

    $2,687/mo

    Est. payment

    Explore your selling options

    Work with a Zillow partner agent

    Leverage their expertise and Zillow's premium Showcase listings to get your home seen by more buyers.

    Get started

    List with your own agent

    Get your home in front of millions of buyers by listing it on Zillow.

    Learn how to do it

    Sell it yourself

    Take full control of how buyers see your home on Zillow by listing For Sale by Owner (FSBO).

    List your home

    What's special

    Surrounded by foliageStainless appliancesGranite countertopsPrivacy and tranquilityEnd unit townhomeSpacious bedroomsVaulted ceilings
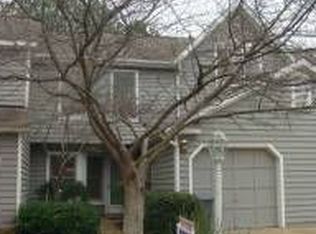
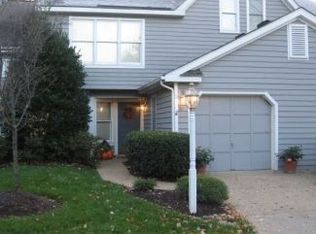
    Who will be the Lucky Buyer for this End Unit Town home Close to Everything Short Pump! Surrounded by foliage, the Privacy and Tranquility is so Peaceful with Maintenance Free Living! Brand New Carpet Upstairs! The Front Living Rooms has Lots of Windows and Natural Light! The Kitchen has been renovated with Custom Cabinetry with Soft Close Doors, Stainless Appliances and Granite Countertops! The Dining Room is Adjacent with Built in Cabinetry and Patio Access! The Family Room has Vaulted Ceilings and a Wood Burning Fireplace for those Cozy Evenings at Home! The Primary En Suite Upstairs has Garden Tub, Step in Shower and Walk in Closet! The Double Vanity has Lots of Room for Sharing! The Other Spacious Bedrooms Share a Bath! The Laundry Downstairs has a New Washer and Dryer with Garage Access! Just in Time to Enjoy the Wellesley Ammenities and the Pool! Call Today!

    Zillow last checked:

    Listing updated:

    Listed by:

    Kimberly Crews 804-502-4653,

    The Right Move Real Estate Inc

    Bought with:

    Tamara McGhee, 0225181334

    Real Broker LLC

    Source: CVRMLS,MLS#: 2514736MLS LogoOriginating MLS: Central Virginia Regional MLS

    Facts & features

    Interior

    Bedrooms & bathrooms
    • Bedrooms: 3
    • Bathrooms: 3
    • Full bathrooms: 2
    • 1/2 bathrooms: 1
    Primary bedroom
    • Description: Vaulted Ceiling! Walk In Closet! EnSuite Bath!
    • Level: Second
    • Dimensions: 14.67 x 14.25
    Bedroom 3
    • Level: Second
    • Dimensions: 11.0 x 12.17
    Dining room
    • Description: Built in Cabinets! Patio Access!
    • Level: First
    • Dimensions: 11.0 x 11.42
    Family room
    • Description: Fireplace, Vaulted Ceiling, Skylights!
    • Level: First
    • Dimensions: 12.17 x 17.17
    Foyer
    • Level: First
    • Dimensions: 8.33 x 6.83
    Other
    • Description: Tub & Shower
    • Level: Second
    Half bath
    • Level: First
    Kitchen
    • Description: Eat-In! Bay Window!
    • Level: First
    • Dimensions: 13.67 x 10.25
    Living room
    • Description: Ceiling Fan! Vaulted Ceiling!
    • Level: First
    • Dimensions: 12.6 x 11.83
    Heating
    • Electric, Forced Air
    Cooling
    • Central Air, Electric
    Appliances
    • Included: Dishwasher, Gas Water Heater
    Features
    • Bookcases, Built-in Features, Ceiling Fan(s), Dining Area, Granite Counters
    • Flooring: Partially Carpeted, Vinyl
    • Basement: Crawl Space
    • Attic: Access Only,Pull Down Stairs
    • Number of fireplaces: 1
    • Fireplace features: Wood Burning
    Interior area
    • Total interior livable area: 1,800 sqft
    • Finished area above ground: 1,800
    • Finished area below ground: 0

    Property

    Parking
    • Total spaces: 1
    • Parking features: Attached, Driveway, Garage, Off Street, Paved
    • Attached garage spaces: 1
    • Has uncovered spaces: Yes
    Features
    • Levels: Two
    • Stories: 2
    • Patio & porch: Patio
    • Exterior features: Paved Driveway
    • Pool features: Pool, Community
    • Fencing: Back Yard,None,Wood
    Lot
    • Size: 4,495 sqft
    • Features: Corner Lot, Dead End, Landscaped, Cul-De-Sac, Level
    • Topography: Level
    Details
    • Parcel number: 7367612052
    • Zoning description: R5C

    Construction

    Type & style
    • Home type: Townhouse
    • Architectural style: Two Story
    • Property subtype: Townhouse
    • Attached to another structure: Yes
    Materials
    • Brick, Block, Cedar, Wood Siding
    • Roof: Asphalt,Shingle
    Condition
    • Resale
    • New construction: No
    • Year built: 1992

    Utilities & green energy

    • Sewer: Public Sewer
    • Water: Public

    Community & neighborhood

    Community
    • Community features: Clubhouse, Home Owners Association, Pool
    Location
    • Region: Henrico
    • Subdivision: Foxfield At Wellesley

    HOA & financial

    HOA
    • Has HOA: Yes
    • HOA fee: $267 monthly
    • Services included: Association Management, Clubhouse, Common Areas, Maintenance Grounds, Maintenance Structure

    Other

    Other facts
    • Ownership: Individuals
    • Ownership type: Sole Proprietor

    Price history

    DateEventPrice
    8/26/2025Sold$405,000$225/sqft
    Source: CVRMLS #2514736 Report a problem
    8/11/2025Pending sale$405,000$225/sqft
    Source: CVRMLS #2514736 Report a problem
    7/21/2025Price change$405,000-1.2%$225/sqft
    Source: CVRMLS #2514736 Report a problem
    6/25/2025Price change$410,000-1.2%$228/sqft
    Source: CVRMLS #2514736 Report a problem
    6/11/2025Price change$415,000-1.2%$231/sqft
    Source: CVRMLS #2514736 Report a problem
    5/27/2025Listed for sale$420,000+7.4%$233/sqft
    Source: CVRMLS #2514736 Report a problem
    3/7/2025Sold$391,000+4.3%$217/sqft
    Source: CVRMLS #2431521 Report a problem
    2/18/2025Pending sale$375,000$208/sqft
    Source: CVRMLS #2431521 Report a problem
    2/12/2025Listed for sale$375,000$208/sqft
    Source: CVRMLS #2431521 Report a problem
    2/3/2025Listing removed$375,000$208/sqft
    Source: CVRMLS #2431521 Report a problem
    1/8/2025Pending sale$375,000$208/sqft
    Source: CVRMLS #2431521 Report a problem
    12/30/2024Listed for sale$375,000+35.4%$208/sqft
    Source: CVRMLS #2431521 Report a problem
    2/13/2020Sold$277,000-1.1%$154/sqft
    Source: CVRMLS #1936061 Report a problem
    1/7/2020Pending sale$279,950$156/sqft
    Source: Hometown Realty #1936061 Report a problem
    1/3/2020Listed for sale$279,950$156/sqft
    Source: Hometown Realty #1936061 Report a problem
    12/28/2019Pending sale$279,950$156/sqft
    Source: Hometown Realty #1936061 Report a problem
    12/2/2019Price change$279,950-1.8%$156/sqft
    Source: Hometown Realty #1936061 Report a problem
    11/7/2019Listed for sale$284,950+60.1%$158/sqft
    Source: Hometown Realty #1936061 Report a problem
    11/4/2011Sold$178,000-2.2%$99/sqft
    Source: Public Record Report a problem
    6/30/2011Sold$181,918-18.8%$101/sqft
    Source: Public Record Report a problem
    11/29/2004Sold$223,900+44.5%$124/sqft
    Source: Public Record Report a problem
    5/3/2001Sold$155,000$86/sqft
    Source: Public Record Report a problem

    Public tax history

    YearProperty taxesTax assessment
    2025$3,238 +3.8%$390,100 +6.3%
    2024$3,120 +4.3%$367,100 +4.3%
    2023$2,993 +26.9%$352,100 +26.9%
    2022$2,358 -2.3%$277,400
    2021$2,413 +14.7%$277,400 +7.4%
    2020$2,104 +1.3%$258,200 +6.8%
    2019$2,077 $241,800 +1.3%
    2018$2,077 +100%$238,700
    2017$1,038 -47.4%$238,700 +5.2%
    2016$1,975 +9.8%$227,000 +2.3%
    2015$1,799 $221,900 +7.3%
    2014$1,799 $206,800 +1.7%
    2013-- $203,400
    2012-- $203,400 -6.1%
    2011-- $216,700 -3.8%
    2010-- $225,300 -4.7%
    2009-- $236,400

    Find assessor info on the county website

    Neighborhood: Wellesley

    Nearby schools

    GreatSchools rating
    Schools provided by the listing agent
    • Elementary: Nuckols Farm
    • Middle: Pocahontas
    • High: Godwin

    Source: CVRMLS. This data may not be complete. We recommend contacting the local school district to confirm school assignments for this home.

    Get a cash offer in 3 minutes
    Find out how much your home could sell for in as little as 3 minutes with a no-obligation cash offer.
    Estimated market value
    $418,000
    Get a cash offer in 3 minutes
    Find out how much your home could sell for in as little as 3 minutes with a no-obligation cash offer.
    Estimated market value
    $418,000