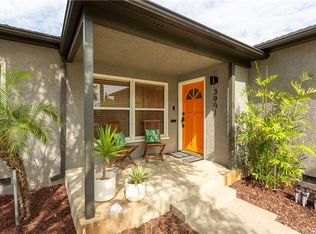
Step into this beautifully upgraded traditional home, where classic charm meets modern convenience. Offering 2 bedrooms and 2 bathrooms within a thoughtful floorplan, this inviting gem is a perfect haven.
Upon entering, discover the elegance of hardwood flooring that flows seamlessly throughout. The living room draws in a plethora of natural light through the beautifully restored original wood windows. Cozy up by the renovated wood-burning fireplace or unwind in the newly added, cozy sunroom, a versatile 150 SF of additional space ideal for relaxation.
Between the living room and sunroom lies the
elegant designated dining area.
The new, high-end kitchen is a chef's delight, featuring a Bosch dishwasher, Viking range, wine refrigerator, sleek granite countertops, and new cabinetry complemented by stylish tile flooring and backsplash.
In addition to the updated electrical throughout (including 200 AMP service), this home boasts a newer roof, premium attic insulation and more, ensuring peace of mind. The outdoor space is just as impressive with a new brick patio, sprinkler system in the front and back quarters, very large private backyard, with an impressive gazebo and newer hot tub, graced with gorgeous hedges, and enchanting fruit trees including olive, orange, fig, and avocado. This truly is a homeowner's paradise and perfect for entertaining friends and family.
Completing the package is a two-car detached garage with alley access and a freshly poured concrete floor, with ADU plans available for those seeking additional potential.
Nestled in a highly sought-after location, this home is centrally positioned near top-rated schools, convenient shops, delicious restaurants, and offers easy freeway access for a seamless commute. Don't miss this opportunity to own an idyllic slice of serenity, perfect for creating a lifetime of cherished memories.
Sold for $995,000
Listed by: Coldwell Banker Realty • Natasha Reneau Jones • Contact: 310-777-6200
Bought with: Circle Real Estate
$995,000
3909 Gardenia Ave, Long Beach, CA 90807
2beds
1,069sqft
Single Family Residence
Built in 1940
6,250 Square Feet Lot
$984,300 Zestimate®
$931/sqft
$3,383 Estimated rent
Home value
$984,300
$886,000 - $1.09M
$3,383/mo
Zestimate® history
Owner options
List your home for rent
$3,383/mo
Rent Zestimate®
Find your next renter with Zillow Rental Manager. Plus, with online applications, you can quickly screen prospective tenants – for free.
$3,383/mo
Rent Zestimate®
Refinance and save
$6,386/mo
Est. payment
Refinancing to a lower rate could help reduce your monthly payments and save thousands over the life of the loan.
$6,386/mo
Est. payment
Explore your selling options
Work with a Zillow partner agent
Leverage their expertise and Zillow's premium Showcase listings to get your home seen by more buyers.
Get startedList with your own agent
Get your home in front of millions of buyers by listing it on Zillow.
Learn how to do itSell it yourself
Take full control of how buyers see your home on Zillow by listing For Sale by Owner (FSBO).
List your homeWhat's special
Cozy sunroomEnchanting fruit treesGorgeous hedgesViking rangeStylish tile flooringLarge private backyardTwo-car detached garage
Zillow last checked:
Listing updated:
Listed by:
Natasha Reneau Jones DRE #02083853 562-668-1042,
Coldwell Banker Realty,
Nakia Reneau-Holland DRE #02081447 562-248-9898,
Coldwell Banker Realty
Bought with:
Lizet Vivas, DRE #02150795
Circle Real Estate
Source: CRMLS,MLS#: PW25065541 Originating MLS: California Regional MLS
Originating MLS: California Regional MLSFacts & features
Interior
Bedrooms & bathrooms
- Bedrooms: 2
- Bathrooms: 2
- Full bathrooms: 2
- Main level bathrooms: 2
- Main level bedrooms: 2
Rooms
- Room types: Kitchen, Living Room, Primary Bathroom, Primary Bedroom
Primary bedroom
- Features: Primary Suite
Bathroom
- Features: Remodeled
Heating
- Central
Cooling
- Central Air
Appliances
- Included: 6 Burner Stove, Dishwasher, Disposal, Gas Range, Microwave, Refrigerator, Range Hood, Water Heater
- Laundry: Washer Hookup, Gas Dryer Hookup, Inside
Features
- Crown Molding, Granite Counters, Recessed Lighting, Primary Suite
- Flooring: Wood
- Has fireplace: Yes
- Fireplace features: Living Room, Wood Burning
- Common walls with other units/homes: No Common Walls
Interior area
- Total interior livable area: 1,069 sqft
Property
Parking
- Total spaces: 2
- Parking features: Door-Multi, Garage
- Garage spaces: 2
Features
- Levels: One
- Stories: 1
- Entry location: 1
- Patio & porch: Enclosed, Front Porch, Patio
- Pool features: None
- Has spa: Yes
- Spa features: Above Ground, Heated, Private
- Has view: Yes
- View description: Neighborhood
Lot
- Size: 6,250 Square Feet
- Features: Back Yard, Front Yard, Sprinklers In Rear, Sprinklers In Front, Lawn, Sprinklers Timer, Sprinkler System, Yard
Details
- Additional structures: Gazebo, Cabana
- Parcel number: 7137023032
- Zoning: LBR1N
- Special conditions: Standard
Construction
Type & style
- Home type: SingleFamily
- Architectural style: Traditional
- Property subtype: Single Family Residence
Materials
- Foundation: Raised
Condition
- Updated/Remodeled,Turnkey
- New construction: No
- Year built: 1940
Utilities & green energy
- Sewer: Public Sewer
- Water: Public
- Utilities for property: Cable Available, Electricity Available, Natural Gas Available, Phone Available, Sewer Available, Water Available
Community & HOA
Community
- Features: Biking, Curbs, Street Lights, Sidewalks
Location
- Region: Long Beach
Financial & listing details
- Price per square foot: $931/sqft
- Tax assessed value: $655,088
- Annual tax amount: $12,958
- Date on market: 4/1/2025
- Cumulative days on market: 12 days
- Listing terms: Cash,Cash to Existing Loan,Cash to New Loan,Conventional,1031 Exchange,Submit
Price history
| Date | Event | Price |
|---|---|---|
| 5/13/2025 | Sold | $995,000+1.6%$931/sqft |
Source:  CRMLS #PW25065541 Report a problem CRMLS #PW25065541 Report a problem | ||
| 4/16/2025 | Pending sale | $979,000$916/sqft |
Source: CRMLS #PW25065541 Report a problem | ||
| 4/14/2025 | Contingent | $979,000$916/sqft |
Source: CRMLS #PW25065541 Report a problem | ||
| 4/1/2025 | Listed for sale | $979,000+63.4%$916/sqft |
Source: CRMLS #PW25065541 Report a problem | ||
| 7/12/2019 | Sold | $599,000$560/sqft |
Source:  CRMLS #CV19073819 Report a problem CRMLS #CV19073819 Report a problem | ||
| 6/22/2019 | Pending sale | $599,000$560/sqft |
Source: HOMESMART, EVERGREEN REALTY #CV19073819 Report a problem | ||
| 6/5/2019 | Price change | $599,000-2.6%$560/sqft |
Source: HOMESMART, EVERGREEN REALTY #CV19073819 Report a problem | ||
| 5/20/2019 | Pending sale | $615,000$575/sqft |
Source: HOMESMART, EVERGREEN REALTY #CV19073819 Report a problem | ||
| 5/16/2019 | Price change | $615,000-2.2%$575/sqft |
Source: HOMESMART, EVERGREEN REALTY #CV19073819 Report a problem | ||
| 5/12/2019 | Listed for sale | $629,000$588/sqft |
Source: HOMESMART, EVERGREEN REALTY #CV19073819 Report a problem | ||
| 5/9/2019 | Pending sale | $629,000$588/sqft |
Source: HOMESMART, EVERGREEN REALTY #CV19073819 Report a problem | ||
| 4/29/2019 | Price change | $629,000-0.9%$588/sqft |
Source: HOMESMART, EVERGREEN REALTY #CV19073819 Report a problem | ||
| 4/23/2019 | Price change | $635,000-1.6%$594/sqft |
Source: HOMESMART, EVERGREEN REALTY #CV19073819 Report a problem | ||
| 4/3/2019 | Listed for sale | $645,000+23.1%$603/sqft |
Source: HOMESMART, EVERGREEN REALTY #CV19073819 Report a problem | ||
| 3/13/2007 | Sold | $524,000+103.1%$490/sqft |
Source: Public Record Report a problem | ||
| 12/7/2001 | Sold | $258,000+27.7%$241/sqft |
Source: Public Record Report a problem | ||
| 11/6/1998 | Sold | $202,000$189/sqft |
Source: Public Record Report a problem | ||
Public tax history
| Year | Property taxes | Tax assessment |
|---|---|---|
| 2025 | $12,958 +54.6% | $655,088 +2% |
| 2024 | $8,380 +1.7% | $642,245 +2% |
| 2023 | $8,238 +6.5% | $629,653 +2% |
| 2022 | $7,732 +3.1% | $617,308 +2% |
| 2021 | $7,503 +0.3% | $605,205 +1% |
| 2020 | $7,484 | $599,000 +0.7% |
| 2019 | $7,484 +2.1% | $595,000 |
| 2018 | $7,333 | $595,000 +7.8% |
| 2017 | $7,333 +6.7% | $552,000 +13.1% |
| 2016 | $6,872 +19% | $488,000 +12.4% |
| 2015 | $5,775 +40.5% | $434,000 +24.4% |
| 2014 | $4,110 | $349,000 |
| 2012 | -- | $349,000 -11.1% |
| 2011 | -- | $392,400 |
| 2010 | -- | $392,400 |
| 2009 | -- | $392,400 -26.6% |
| 2008 | -- | $534,480 +85.9% |
| 2007 | -- | $287,565 +2% |
| 2006 | -- | $281,927 |
| 2005 | -- | $281,927 +4% |
| 2004 | -- | $270,981 +3% |
| 2003 | -- | $263,160 +2% |
| 2002 | -- | $258,000 +25.2% |
| 2000 | -- | $206,040 |
Find assessor info on the county website
Neighborhood: Bixby Area
Nearby homes
- $1,049,1003 bd3 ba1.8k sqft3917 Gardenia Ave, Long Beach, CA 90807Off Market
- $943,2003 bd1 ba1.4k sqft3905 Gardenia Ave, Long Beach, CA 90807Off Market
- $951,9002 bd2 ba1.4k sqft3923 Gardenia Ave, Long Beach, CA 90807Off Market
- $1,109,7003 bd2 ba1.5k sqft3901 Gardenia Ave, Long Beach, CA 90807Off Market
- $1,232,1003 bd2 ba1.5k sqft3908 Rose Ave, Long Beach, CA 90807Off Market
- $956,2003 bd2 ba1.6k sqft3927 Gardenia Ave, Long Beach, CA 90807Off Market
- $1,050,0003 bd3 ba1.9k sqft3916 Rose Ave, Long Beach, CA 90807Sold
- $1,124,9003 bd2 ba1.6k sqft3904 Rose Ave, Long Beach, CA 90807Off Market
Nearby schools
GreatSchools rating
- 9/10Longfellow Elementary SchoolGrades: K-5Distance: 0.7 mi
- 7/10Hughes Middle SchoolGrades: 6-8Distance: 0.7 mi
- 7/10Polytechnic High SchoolGrades: 9-12Distance: 3 mi
Schools provided by the listing agent
- Elementary: Longfellow
- Middle: Hughes
- High: Polytechnic
Source: CRMLS. This data may not be complete. We recommend contacting the local school district to confirm school assignments for this home.
Get a cash offer in 3 minutes
Find out how much your home could sell for in as little as 3 minutes with a no-obligation cash offer.
Estimated market value
$984,300
Get a cash offer in 3 minutes
Find out how much your home could sell for in as little as 3 minutes with a no-obligation cash offer.
Estimated market value
$984,300
- California
- Los Angeles County
- Long Beach
- 90807
- Bixby Area
- 3909 Gardenia Ave
Nearby cities
Nearby neighborhoods
Nearby zip codes
Other Long Beach Topics
