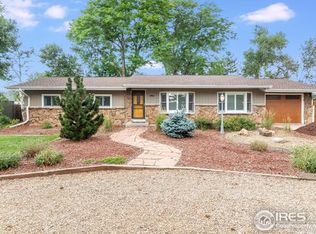
**Sunday open house canceled, property is under contract** Rare opportunity to own a private slice of in town paradise-while enjoying the benefits of being outside city limits (unincorporated). Situated on an expansive 0.6-acre lot, this beautifully maintained 3-bedroom, 2-bath ranch-style home offers the perfect blend of comfort, functionality, and lifestyle. A standout feature of the property is the impressive 1,600 sq ft detached shop, fully insulated, plumbed, complete with heat, 220V power, and ample space for hobbies, storage, projects, or recreational vehicles. In addition, the property includes a detached 3-car garage with an attached 366 sq ft office/rec/man cave with a wet bar and large 3/4 bath. Inside, the home features an inviting open-concept layout highlighted by a striking exposed wood beam, natural hardwood flooring throughout, and a spacious kitchen island designed for effortless entertaining. For outdoor enthusiasts and those who embrace a work-hard, play-hard lifestyle, this property is hard to beat. With easy access to Horsetooth Reservoir and the nearby boat ramp, there's plenty of convenience for all your toys and adventures. As an added bonus, the unincorporated location offers valuable tax advantages, including lower sales taxes on online purchases. Square footage includes detached rec room. Properties like this are rare-schedule your private showing today!
Accepting backups
$875,000
3909 Goodell Ln, Fort Collins, CO 80526
3beds
1,952sqft
Single Family Residence
Built in 1967
0.6 Acres Lot
$-- Zestimate®
$448/sqft
$-- HOA
What's special
Inviting open-concept layoutNatural hardwood flooring throughoutStriking exposed wood beam
- 27 days
- 1,184
- 62
Likely to sell faster than
Zillow last checked:
Listing updated:
Listed by:
Taylor Dye 970-691-5690,
Group Harmony
Source: IRES as distributed by MLS GRID,MLS#: 1066090
Facts & features
Interior
Bedrooms & bathrooms
- Bedrooms: 3
- Bathrooms: 3
- 3/4 bathrooms: 3
- Main level bathrooms: 3
Primary bedroom
- Description: Hardwood
- Features: Shared Primary Bath
- Level: Main
- Area: 132 Square Feet
- Dimensions: 11 x 12
Bedroom 2
- Description: Hardwood
- Level: Main
- Area: 132 Square Feet
- Dimensions: 12 x 11
Bedroom 3
- Description: Hardwood
- Level: Main
- Area: 117 Square Feet
- Dimensions: 13 x 9
Dining room
- Description: Hardwood
- Level: Main
- Area: 204 Square Feet
- Dimensions: 12 x 17
Family room
- Description: Hardwood
- Level: Main
- Area: 204 Square Feet
- Dimensions: 12 x 17
Kitchen
- Description: Hardwood
- Level: Main
- Area: 117 Square Feet
- Dimensions: 9 x 13
Heating
- Forced Air
Cooling
- Central Air
Appliances
- Included: Gas Range, Dishwasher, Refrigerator, Disposal
- Laundry: Washer/Dryer Hookup
Features
- Separate Dining Room, Workshop, Beamed Ceilings
- Basement: None
Interior area
- Total structure area: 1,952
- Total interior livable area: 1,952 sqft
- Finished area above ground: 1,952
Property
Parking
- Total spaces: 5
- Parking features: RV Access/Parking, Detached, >8' Garage Door, Heated Garage, Oversized
- Garage spaces: 5
- Details: Detached
Accessibility
- Accessibility features: Level Lot, Main Floor Bath, Accessible Bedroom
Features
- Levels: One
- Stories: 1
- Patio & porch: Patio
- Exterior features: Sprinkler System
- Fencing: Partial
- Has view: Yes
- View description: City
Lot
- Size: 0.6 Acres
- Features: Level, Unincorporated, Paved
Details
- Additional structures: Storage, Outbuilding
- Parcel number: R0231690
- Zoning: R
- Special conditions: Private Owner
Construction
Type & style
- Home type: SingleFamily
- Architectural style: Includes Rental Unit,Legal Conforming
- Property subtype: Single Family Residence
Materials
- Frame
- Roof: Composition
Condition
- New construction: No
- Year built: 1967
Utilities & green energy
- Sewer: Septic Tank
- Water: District
- Utilities for property: Natural Gas Available, Electricity Available, Propane
Community & HOA
Community
- Security: Fire Alarm
- Subdivision: Westfield
HOA
- Has HOA: No
Location
- Region: Fort Collins
Financial & listing details
- Price per square foot: $448/sqft
- Tax assessed value: $603,400
- Annual tax amount: $3,877
- Date on market: 8/8/2026
- Listing terms: Cash,Conventional,FHA,VA Loan
- Exclusions: sellers personal property
- Electric utility on property: Yes
- Road surface type: Asphalt
Estimated market value
Not available
Estimated sales range
Not available
Not available
Price history
| Date | Event | Price |
|---|---|---|
| 8/15/2026 | Pending sale | $875,000$448/sqft |
Source:  REcolorado as distributed by MLS GRID #IR1066090 Report a problem REcolorado as distributed by MLS GRID #IR1066090 Report a problem | ||
| 8/8/2026 | Listed for sale | $875,000$448/sqft |
Source: REcolorado as distributed by MLS GRID #IR1066090 Report a problem | ||
| 6/17/2026 | Listing removed | $875,000$448/sqft |
Source:  IRES as distributed by MLS GRID #1059470 Report a problem IRES as distributed by MLS GRID #1059470 Report a problem | ||
| 5/19/2026 | Listed for sale | $875,000+130.3%$448/sqft |
Source: IRES as distributed by MLS GRID #1059470 Report a problem | ||
| 5/13/2016 | Sold | $380,000+61.7%$195/sqft |
Source: IRES as distributed by MLS GRID #787679 Report a problem | ||
| 7/21/2011 | Sold | $235,000-9.6%$120/sqft |
Source: Public Record Report a problem | ||
| 5/14/2011 | Price change | $260,000-7.1%$133/sqft |
Source: The Group Inc. #636844 Report a problem | ||
| 9/15/2010 | Price change | $279,900-2.6%$143/sqft |
Source: The Group Inc. #636844 Report a problem | ||
| 8/15/2010 | Listed for sale | $287,500$147/sqft |
Source: The Group Inc. #636844 Report a problem | ||
Public tax history
| Year | Property taxes | Tax assessment |
|---|---|---|
| 2025 | $3,877 -4.7% | $37,713 -16.1% |
| 2024 | $4,069 +32.8% | $44,964 -1% |
| 2023 | $3,064 -0.9% | $45,400 +43.7% |
| 2022 | $3,092 +6% | $31,602 -2.8% |
| 2021 | $2,917 -0.4% | $32,511 +6.9% |
| 2020 | $2,930 +21.1% | $30,416 -0.7% |
| 2019 | $2,420 | $30,629 +18.3% |
| 2018 | $2,420 | $25,898 |
| 2017 | $2,420 +0.3% | $25,898 +15.3% |
| 2016 | $2,412 +15.5% | $22,463 0% |
| 2015 | $2,088 +13.8% | $22,470 +14.5% |
| 2014 | $1,835 | $19,620 |
| 2013 | -- | $19,620 -5.2% |
| 2012 | -- | $20,700 -6% |
| 2011 | -- | $22,020 +4.9% |
| 2010 | -- | $21,000 |
| 2009 | -- | $21,000 +0.2% |
| 2008 | -- | $20,960 |
| 2007 | -- | $20,960 +5.9% |
| 2006 | -- | $19,790 +14.9% |
| 2005 | -- | $17,230 -0.1% |
| 2004 | -- | $17,250 +8.6% |
| 2002 | -- | $15,880 |
| 2001 | -- | $15,880 |
Find assessor info on the county website
Monthly payment
Est. payment
Payment breakdown
Explore the cost of this home by adjusting the details. Changes won't be saved.Climate risks
Neighborhood: Imperial Estates
Nearby schools
Schools provided by the listing agent
- Elementary: Johnson
- Middle: Webber
- High: Rocky Mountain
Source: IRES as distributed by MLS GRID. This data may not be complete. We recommend contacting the local school district to confirm school assignments for this home.
Similar homes
- $850,0003 bd3 ba2.8k sqft1118 Ridgelawn Dr, Fort Collins, CO 80521For Sale

 MLS ID #1063784, Marsha Petrovic, Group Mulberry. IRES as distributed by MLS GRID
 - $480,0003 bd3 ba1.2k sqft3701 Dalton Dr, Fort Collins, CO 80526For Sale
 MLS ID #1067259, Frank Clifton Glenn, Group Mulberry. IRES as distributed by MLS GRID
 - $580,0004 bd2 ba1.9k sqft2473 Wyandotte Dr, Fort Collins, CO 80526For Sale
 MLS ID #1058128, Stephanie Steward, Elevations Real Estate, LLC. IRES as distributed by MLS GRID
 - $860,0004 bd2 ba2.5k sqft416 Gray Horse Drive, Fort Collins, CO 80524For Sale

 MLS ID #5032219, Jennifer Johnson, Engel & Voelkers Aspen - Snowmass. REcolorado as distributed by MLS GRID
 - $640,0004 bd3 ba2.6k sqft3842 Tradition Dr, Fort Collins, CO 80526For SaleMLS ID #1065026, Frank Clifton Glenn, Group Mulberry. IRES as distributed by MLS GRID
- $690,0004 bd2 ba2.1k sqft404 Baylor St, Fort Collins, CO 80525For SaleMLS ID #1067347, Ben Woodrum, Coldwell Banker Realty- Fort Collins. IRES as distributed by MLS GRID
- $589,9003 bd3 ba2k sqft1931 Leicester Way, Fort Collins, CO 80526For SaleMLS ID #1063745, Kenneth Banwart, Coldwell Banker Realty- Fort Collins. IRES as distributed by MLS GRID
- $920,0003 bd2 ba2.2k sqft703 W Mountain Ave, Fort Collins, CO 80521For SaleMLS ID #1064949, Susan Patchen, Berkshire Hathaway HomeServices Rocky Mountain, Realtors-Fort Collins. IRES as distributed by MLS GRID
- $574,9004 bd2 ba1.8k sqft2200 Suffolk St, Fort Collins, CO 80526For SaleMLS ID #1066453, Robin Steffens, RE/MAX Alliance-FTC South. IRES as distributed by MLS GRID
- $525,0004 bd4 ba2.3k sqft2900 Wagonwheel Ct, Fort Collins, CO 80526For SaleMLS ID #1064962, Jessica Armstrong, Compass-Denver. IRES as distributed by MLS GRID
- $949,9004 bd3 ba2.8k sqft622 Boulder Cir, Fort Collins, CO 80524For SaleMLS ID #1065466, Kelly Glossi, Group Mulberry. IRES as distributed by MLS GRID
- $539,0003 bd2 ba2.3k sqft4112 Snow Ridge Cir, Fort Collins, CO 80526For SaleMLS ID #1058778, Jorgen Mandl, Group Centerra. IRES as distributed by MLS GRID
- $895,0003 bd2 ba1.6k sqft5005 Swainsona Dr, Loveland, CO 80537For SaleMLS ID #1065503, Carrie Hill, Rocky Mountain RE Inc. IRES as distributed by MLS GRID
- $640,0004 bd2 ba1.7k sqft2509 Stanford Rd, Fort Collins, CO 80525For SaleMLS ID #1067364, Kim Carmichael, eXp Realty - Northern CO. IRES as distributed by MLS GRID
- $580,0003 bd2 ba1.3k sqft2918 Cherry Ln, Fort Collins, CO 80521For SaleMLS ID #1067112, Kathy Beck, Group Harmony. IRES as distributed by MLS GRID
- $809,9004 bd3 ba2.2k sqft6701 Orchard Dr, Loveland, CO 80538For SaleMLS ID #1064467, Lindsey Hanna, Homestead Real Estate, LLC. IRES as distributed by MLS GRID
- $635,0004 bd4 ba2.1k sqft2702 Bianco Dr, Fort Collins, CO 80521For SaleMLS ID #1067171, Laura Michaud, Kittle Real Estate. IRES as distributed by MLS GRID
- $850,0003 bd3 ba2.4k sqft2701 Martingale Dr, Berthoud, CO 80513For SaleMLS ID #1065358, Alycia Martinez, Group Centerra. IRES as distributed by MLS GRID
- $1,070,0003 bd3 ba2.2k sqft301 N Whitcomb St, Fort Collins, CO 80521For SaleMLS ID #1063470, Robert Crow, Grey Rock Realty. IRES as distributed by MLS GRID
- $735,0004 bd3 ba1.7k sqft1114 W Mulberry St, Fort Collins, CO 80521For SaleMLS ID #1061194, Michael Salza, C3 Real Estate Solutions, LLC. IRES as distributed by MLS GRID
