This custom colonial home is classic meets contemporary. As soon as you step inside the grande entryway, you encounter amazing space, light and elegance. The living and dining areas have stunning hardwood floors welcoming you with a cozy and timeless feel. There's a rare and unique dual staircase that's not only lovely but actually extra handy for everyday living. The kitchen is an absolute chef's dream come true. It's got gorgeous Bella Wood flooring and popular quartz countertops. There's even a built-in wine rack that's both practical and classy. The soft-close cabinets in that stylish gray are not just functional but versatile. Stainless steel appliances, including a new gas stove, bring a sleek and modern touch to the kitchen. Oh, and there's a pantry and a separate dining area with a lovely view of the backyard. Speaking of which, don't forget to check out the big 18 x 15 deck. It's the perfect spot for a relaxing morning coffee or weekend BBQs with friends and family. Right next to the kitchen, the cozy family room with a gas fireplace is the perfect place to relax. The stylish built-in casings flanking the fireplace aren't just for show – they're actually very practical storage and are highlighted beautifully with low-light recessed lighting. From the family room, access the back steps of the dual staircase when it's time to hit the hay upstairs. There, you'll find the primary suite like a hidden gem. With its custom deep tray ceiling, cool recessed lighting, comfy sitting area, and generous walk-in closet, you're definitely prepped for a great night's sleep. The private ensuite bathroom brings in modern style with vaulted ceilings, recessed lighting, separate vanities, a HUGE shower, and a luxurious jetted soaking tub. The flooring is stylish and easy to clean – a win-win. Two of the three additional bedrooms have walk-in closets, and the third one has its own private access to a shared full bath. The basement boasts a really neat family room that was originally designed as a media room. It's even got dimmable lights for a real movie night atmosphere. It’s also wired for surround sound for the ultimate experience. But the best part? The rest of the basement is already studded out, just waiting for your creative touch. You can turn it into whatever you want – extra bedrooms, a home office, or your very own gym. Owner is a licensed contractor and built this home for him and his family. Since then, most major systems have been updated/upgraded. There isn't another like it in the area. This neighborhood offers some wonderful amenities including a community pool, tennis courts, walking trails, and more. And golfers, there's a golf course nearby, but just remember there are some extra fees involved. The Lee's Hill south area has everything from shopping to dining, medical facilities, grocery stores, gym, and even a movie theater. If you commute, there's a commuter rail station just a mile away. So, if you're intrigued by classic charm, modern comfort, and some potential for customization, this home is meant to be yours!
Sold for $520,000
Street View
$520,000
3909 Harvard St, Fredericksburg, VA 22408
4beds
3,390sqft
Single Family Residence
Built in 1996
0.28 Acres Lot
$575,400 Zestimate®
$153/sqft
$3,114 Estimated rent
Home value
$575,400
$547,000 - $604,000
$3,114/mo
Zestimate® history
Owner options
List your home for rent
$3,114/mo
Rent Zestimate®
Find your next renter with Zillow Rental Manager. Plus, with online applications, you can quickly screen prospective tenants – for free.
$3,114/mo
Rent Zestimate®
Refinance and save
$3,123/mo
Est. payment
Refinancing to a lower rate could help reduce your monthly payments and save thousands over the life of the loan.
$3,123/mo
Est. payment
Explore your selling options
Work with a Zillow partner agent
Leverage their expertise and Zillow's premium Showcase listings to get your home seen by more buyers.
Get startedList with your own agent
Get your home in front of millions of buyers by listing it on Zillow.
Learn how to do itSell it yourself
Take full control of how buyers see your home on Zillow by listing For Sale by Owner (FSBO).
List your homeWhat's special
Custom colonial homeGas fireplaceCommunity poolModern styleSeparate dining areaWalking trailsMedical facilities
Zillow last checked:
Listing updated:
Listed by:
C. Lynn Lenahan 540-847-4200,
1st Choice Better Homes & Land, LC
Bought with:
Karen Nutt, 0225221798
Coldwell Banker Elite
Source: Bright MLS,MLS#: VASP2020844
Facts & features
Interior
Bedrooms & bathrooms
- Bedrooms: 4
- Bathrooms: 3
- Full bathrooms: 2
- 1/2 bathrooms: 1
- Main level bathrooms: 1
Rooms
- Room types: Living Room, Dining Room, Primary Bedroom, Bedroom 2, Bedroom 3, Bedroom 4, Kitchen, Family Room, Laundry, Media Room, Bathroom 2, Primary Bathroom, Half Bath
Basement
- Area: 1208
Heating
- Forced Air, Heat Pump, Natural Gas, Electric
Cooling
- Central Air, Ceiling Fan(s), Electric
Appliances
- Included: Dishwasher, Disposal, Dryer, Exhaust Fan, Ice Maker, Microwave, Refrigerator, Stainless Steel Appliance(s), Cooktop, Washer, Water Heater, Gas Water Heater
- Laundry: Main Level, Laundry Room
Features
- Built-in Features, Ceiling Fan(s), Chair Railings, Crown Molding, Double/Dual Staircase, Family Room Off Kitchen, Floor Plan - Traditional, Kitchen Island, Kitchen - Table Space, Pantry, Primary Bath(s), Recessed Lighting, Soaking Tub, Upgraded Countertops, Wainscotting, Walk-In Closet(s), Other, 9'+ Ceilings, Vaulted Ceiling(s), Tray Ceiling(s), 2 Story Ceilings
- Flooring: Wood, Luxury Vinyl, Carpet
- Doors: Six Panel
- Windows: Double Hung, Transom, Window Treatments
- Basement: Full,Partially Finished,Space For Rooms,Windows
- Number of fireplaces: 1
- Fireplace features: Gas/Propane
Interior area
- Total structure area: 4,094
- Total interior livable area: 3,390 sqft
- Finished area above ground: 2,886
- Finished area below ground: 504
Property
Parking
- Total spaces: 2
- Parking features: Garage Faces Front, Garage Door Opener, Asphalt, Attached
- Attached garage spaces: 2
- Has uncovered spaces: Yes
Accessibility
- Accessibility features: None
Features
- Levels: Three
- Stories: 3
- Patio & porch: Deck
- Exterior features: Rain Gutters
- Pool features: Community
Lot
- Size: 0.28 Acres
- Features: Landscaped, Level
Details
- Additional structures: Above Grade, Below Grade
- Parcel number: 36F20105
- Zoning: R2
- Special conditions: Standard
Construction
Type & style
- Home type: SingleFamily
- Architectural style: Colonial
- Property subtype: Single Family Residence
Materials
- Brick, Vinyl Siding
- Foundation: Concrete Perimeter
- Roof: Shingle
Condition
- Excellent
- New construction: No
- Year built: 1996
Utilities & green energy
- Electric: 200+ Amp Service
- Sewer: Public Sewer
- Water: Public
- Utilities for property: Cable Available, Fiber Optic
Community & HOA
Community
- Subdivision: Lee's Hill
HOA
- Has HOA: Yes
- Amenities included: Bike Trail, Common Grounds, Community Center, Golf Course Membership Available, Party Room, Pool, Tennis Court(s), Tot Lots/Playground, Other
- Services included: Common Area Maintenance, Management, Pool(s)
- HOA fee: $97 monthly
Location
- Region: Fredericksburg
Financial & listing details
- Price per square foot: $153/sqft
- Tax assessed value: $383,800
- Annual tax amount: $2,831
- Date on market: 10/10/2023
- Listing agreement: Exclusive Right To Sell
- Listing terms: Cash,Conventional,FHA,VA Loan
- Exclusions: Rose Bush In Backyard, Center Rear Near Bench
- Ownership: Fee Simple
Price history
| Date | Event | Price |
|---|---|---|
| 12/28/2023 | Sold | $520,000-1%$153/sqft |
Source:  Bright MLS #VASP2020844 Report a problem Bright MLS #VASP2020844 Report a problem | ||
| 12/11/2023 | Pending sale | $525,000$155/sqft |
Source: Bright MLS #VASP2020844 Report a problem | ||
| 12/1/2023 | Contingent | $525,000$155/sqft |
Source: Bright MLS #VASP2020844 Report a problem | ||
| 11/2/2023 | Price change | $525,000-2.8%$155/sqft |
Source: Bright MLS #VASP2020844 Report a problem | ||
| 10/24/2023 | Price change | $539,9750%$159/sqft |
Source: Bright MLS #VASP2020844 Report a problem | ||
| 10/11/2023 | Listed for sale | $540,000-1.8%$159/sqft |
Source: Bright MLS #VASP2020844 Report a problem | ||
| 10/10/2023 | Listing removed | -- |
Source:  CAAR #VASP2019998 Report a problem CAAR #VASP2019998 Report a problem | ||
| 10/1/2023 | Listed for sale | $550,000$162/sqft |
Source: Bright MLS #VASP2019998 Report a problem | ||
| 9/23/2023 | Pending sale | $550,000$162/sqft |
Source: Bright MLS #VASP2019998 Report a problem | ||
| 9/8/2023 | Listed for sale | $550,000$162/sqft |
Source: Bright MLS #VASP2019998 Report a problem | ||
Public tax history
| Year | Property taxes | Tax assessment |
|---|---|---|
| 2025 | $3,511 | $478,100 |
| 2024 | $3,511 +18.5% | $478,100 +24.6% |
| 2023 | $2,962 +4.6% | $383,800 |
| 2022 | $2,831 +4.4% | $383,800 +14.6% |
| 2021 | $2,711 | $335,000 |
| 2020 | $2,711 +4.5% | $335,000 +9.4% |
| 2019 | $2,594 +1.7% | $306,100 |
| 2018 | $2,550 +3.1% | $306,100 +5.2% |
| 2017 | $2,473 | $290,900 |
| 2016 | -- | $290,900 +0.9% |
| 2015 | -- | $288,400 |
| 2014 | -- | $288,400 +2.6% |
| 2013 | -- | $281,100 |
| 2012 | -- | $281,100 -1.4% |
| 2011 | -- | $285,000 |
| 2010 | -- | $285,000 -29.5% |
| 2009 | -- | $404,000 +6.4% |
| 2007 | $2,354 | $379,700 |
| 2006 | $2,354 +0.4% | $379,700 +44.2% |
| 2005 | $2,344 +3.5% | $263,400 |
| 2004 | $2,265 +2.3% | $263,400 +20.1% |
| 2003 | $2,215 | $219,300 |
| 2002 | $2,215 +6.3% | $219,300 +12.6% |
| 2001 | $2,083 | $194,700 |
Find assessor info on the county website
Neighborhood: 22408
Nearby homes
- $455,0004 bd3 ba2.8k sqft3907 Harvard St, Fredericksburg, VA 22408Sold
- $569,0005 bd4 ba3.8k sqft10301 Colechester St, Fredericksburg, VA 22408Sold
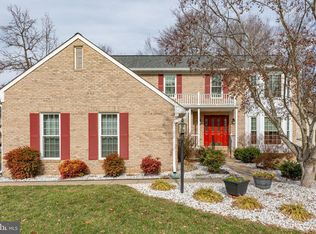
- $539,9004 bd4 ba3.4k sqft10307 Colechester St, Fredericksburg, VA 22408Sold
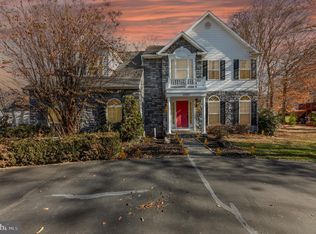
- $585,2004 bd4 ba3.5k sqft10311 Colechester St, Fredericksburg, VA 22408Off Market
- $607,9004 bd3 ba3.8k sqft10106 Chatham Ct, Fredericksburg, VA 22408Off Market
- $641,5004 bd5 ba4.5k sqft3905 Harvard St, Fredericksburg, VA 22408Off Market
- $589,9005 bd4 ba3.5k sqft10219 Colechester St, Fredericksburg, VA 22408Sold
- $515,0005 bd4 ba3.5k sqft10313 Colechester St, Fredericksburg, VA 22408Sold
Nearby schools
GreatSchools rating
- 4/10Lee Hill Elementary SchoolGrades: PK-5Distance: 1.6 mi
- 3/10Thornburg Middle SchoolGrades: 6-8Distance: 6.1 mi
- 3/10Massaponax High SchoolGrades: 9-12Distance: 4.1 mi
Schools provided by the listing agent
- Elementary: Lee Hill
- Middle: Thornburg
- High: Massaponax
- District: Spotsylvania County Public Schools
Source: Bright MLS. This data may not be complete. We recommend contacting the local school district to confirm school assignments for this home.
Get a cash offer in 3 minutes
Find out how much your home could sell for in as little as 3 minutes with a no-obligation cash offer.
Estimated market value
$575,400
Get a cash offer in 3 minutes
Find out how much your home could sell for in as little as 3 minutes with a no-obligation cash offer.
Estimated market value
$575,400
- Virginia
- Spotsylvania County
- Fredericksburg
- 22408
- 3909 Harvard St
Nearby cities
Nearby neighborhoods
Nearby zip codes
Other Fredericksburg Topics
