Skip main navigation
Active
  • $286,000

    3909 Hillcrest Ln, Mobile, AL 36693

    3beds
    1,898sqft
    : 
    Loading
    Get pre-qualified
    Single Family Residence, Residential
    Built in 1990
    0.5 Acres Lot
    $-- Zestimate®
    $151/sqft
    $-- HOA

    What's special

    Beautifully updated brick homeUpdated exterior improvementsThree spacious bedroomsCozy wood-burning fireplaceFormal dining roomGenerous dining areaNew rear exterior door
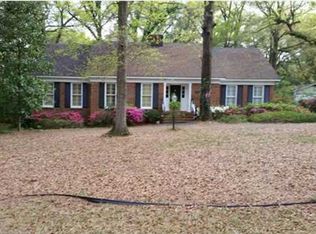
    Welcome to this beautifully updated brick home offering timeless character with modern improvements in Sky Ranch, one of Mobile's most established neighborhoods. Thoughtfully maintained and extensively upgraded, this move-in-ready home features three spacious bedrooms, two full bathrooms, multiple living areas, and exceptional indoor and outdoor living spaces. The heart of the home is the oversized kitchen, complete with abundant cabinetry, a breakfast bar, a generous dining area, and all appliances remaining with the home. The inviting family room features a cozy wood-burning fireplace, while a separate living room and formal dining room provide flexible spaces for entertaining, working from home, or everyday living. Over the past several years, the owners have made significant investments throughout the home, including energy-efficient Window World replacement windows with a transferable lifetime warranty, a beautifully remodeled primary bathroom, a complete HVAC system replacement with all new ductwork and additional attic insulation, a new rear exterior door, updated exterior improvements, and the removal of the original burglar bars to enhance both curb appeal and natural light. Step outside and enjoy the attached covered outdoor living area, creating the perfect space for relaxing, entertaining, or watching the big game. The detached powered garage/workshop has been updated with durable Hardie® siding and offers outstanding flexibility as a workshop, hobby space, additional storage, or secure parking. An additional storage room and oversized driveway provide ample room for multiple vehicles, a boat, trailer, or recreational equipment. Surrounded by mature oak trees and established landscaping, this property offers the charm and character that make Sky Ranch so conveniently located just minutes from I-65, shopping, dining, schools, restaurants, and medical facilities. Buyer to verify all information during due diligence.
    5 days
    |
    642
    |
    49
    |

    Zillow last checked:

    Listing updated:

    Listed by:

    Pam Stein 251-401-3155,

    Blue Heron Realty

    Source: GCMLS,MLS#: 7798872MLS Logo

    Loading...

      Facts & features

      Interior

      Bedrooms & bathrooms
      • Bedrooms: 3
      • Bathrooms: 2
      • Full bathrooms: 2
      Heating
      • Central, Electric
      Cooling
      • Central Air, Ceiling Fan(s)
      Appliances
      • Included: Disposal, Dishwasher, Electric Range, Refrigerator
      • Laundry: Main Level
      Features
      • Other
      • Flooring: Ceramic Tile
      • Basement: None
      • Has fireplace: Yes
      • Fireplace features: Living Room
      Interior area
      • Total structure area: 1,898
      • Total interior livable area: 1,898 sqft
      Video & virtual tour

      Property

      Parking
      • Total spaces: 4
      • Parking features: Carport, Garage
      • Garage spaces: 2
      • Carport spaces: 2
      Accessibility
      • Accessibility features: None
      Features
      • Levels: One
      • Patio & porch: None
      • Exterior features: None
      • Pool features: None
      • Spa features: None
      • Fencing: None
      • Has view: Yes
      • View description: Other
      • Waterfront features: None
      Lot
      • Size: 0.5 Acres
      • Dimensions: 81 x 292 x 79 x 292
      • Features: Back Yard, Front Yard
      Details
      • Additional structures: Garage(s)
      • Parcel number: 2807390005197

      Construction

      Type & style
      • Home type: SingleFamily
      • Architectural style: Ranch
      • Property subtype: Single Family Residence, Residential
      Materials
      • Brick
      • Foundation: Slab
      • Roof: Composition
      Condition
      • Year built: 1990

      Utilities & green energy

      • Electric: None
      • Sewer: Other
      • Water: Public
      • Utilities for property: Electricity Available, Other
      Green energy
      • Energy efficient items: None

      Community & HOA

      Community
      • Features: None
      • Subdivision: Cottage Hill Estates
      Location
      • Region: Mobile

      Financial & listing details

      • Price per square foot: $151/sqft
      • Tax assessed value: $152,100
      • Annual tax amount: $899
      • Date on market: 7/2/2026
      • Electric utility on property: Yes
      • Road surface type: Asphalt

        Estimated market value

        Not available

        Estimated sales range

        Not available

        Not available

        Price history

        DateEventPrice
        7/2/2026Listed for sale$286,000+49%$151/sqft
        Source: Baldwin Realtors #398869 Report a problem
        9/3/2020Sold$192,000+1.6%$101/sqft
        Source: Agent Provided Report a problem
        5/22/2020Price change$189,000-3.1%$100/sqft
        Source: Assist2Sell Buyers and Sellers Realty #634584 Report a problem
        3/30/2020Price change$195,000-13.3%$103/sqft
        Source: Assist2Sell Buyers and Sellers Realty #634584 Report a problem
        12/7/2019Listed for sale$224,900$118/sqft
        Source: Assist2sell Buyers And Sellers #634584 Report a problem

        Public tax history

        YearProperty taxesTax assessment
        2025$899 $15,220
        2024$899 +9.3%$15,220 +8.6%
        2023$823 +4.2%$14,020 +3.9%
        2022$790 $13,500
        2021$790 -53.9%$13,500 -50%
        2020$1,713 $26,980 +124.5%
        2019-- $12,020 -0.8%
        2018-- $12,120
        2017-- $12,120 -2.1%
        2016-- $12,380 -16.1%
        2013-- $14,760 -5.4%
        2010-- $15,600
        2003-- --
        2002-- --
        2001-- --
        2000-- --

        Find assessor info on the county website

        Monthly payment

        Est. payment

        Payment breakdown

        Explore the cost of this home by adjusting the details. Changes won't be saved.
        All calculations are estimates and provided by Zillow, Inc. for informational purposes only. Actual amounts may vary.
        HOA fees may include property taxes on listings classified as Co-Ops. Contact the listing agent and/or owner for fee details.
        Mortgage interest rates are dependent on a number of factors, including credit score, down payment, and repayment length. Interest rate data provided by Zillow Group Marketplace, Inc. as of 1/1/1970 from various mortgage lenders with which we have lead or other similar arrangements; the Estimated Payment is an average of those rates.
        See how much you could borrow to make a competitive offer.

        Climate risks

        Neighborhood: Airmont

        Getting around

        46 / 100
        Car-Dependent
        36 / 100
        Somewhat Bikeable

        Nearby schools

        GreatSchools rating
        Schools provided by the listing agent
        • Elementary: O'Rourke
        • Middle: Bernice J Causey
        • High: Baker

        Source: GCMLS. This data may not be complete. We recommend contacting the local school district to confirm school assignments for this home.

        A local agent can set up tours, give advice and negotiate with sellers.

        Browse local experts

        Similar homes

        Skip to the end of the carouselSkip to the beginning of the carousel