Nice lot in a CUL-DEL-SAC. Welcoming and bright. A beautifully reimagined home with custom touches by Maverick Designs. Kitchen features an eat-in area, SS appliances, white and gray tones in the countertops, backsplash, and flooring tile. All of the carpeted areas have been refreshed with a new, neutral colored carpet. The primary bedroom features an en suite bath that is private from the vanity area. The two secondary bedrooms are down the hall and share a secondary hall bathroom. The backyard is spacious and has a gated fence with access to the alley behind the home. This will be a fantastic place to call home or serve as an income generating rental property. Located in the eastern part of the DFW metroplex w quick access to 75, 635, 190, and 30. For more details, see OFFER INFORMATION in attachments. Offers with FHA financing will be acceptable after 8-11-23.
Sold
Price Unknown
3909 Hillsdale Ln, Garland, TX 75042
3beds
1,358sqft
Single Family Residence
Built in 1969
7,797 Square Feet Lot
$287,800 Zestimate®
$--/sqft
$2,129 Estimated rent
Home value
$287,800
$271,000 - $305,000
$2,129/mo
Zestimate® history
Owner options
List your home for rent
$2,129/mo
Rent Zestimate®
Find your next renter with Zillow Rental Manager. Plus, with online applications, you can quickly screen prospective tenants – for free.
$2,129/mo
Rent Zestimate®
Refinance and save
Refinancing to a lower rate could help reduce your monthly payments and save thousands over the life of the loan.
Explore your selling options
Work with a Zillow partner agent
Leverage their expertise and Zillow's premium Showcase listings to get your home seen by more buyers.
Get startedList with your own agent
Get your home in front of millions of buyers by listing it on Zillow.
Learn how to do itSell it yourself
Take full control of how buyers see your home on Zillow by listing For Sale by Owner (FSBO).
List your homeWhat's special
Eat-in areaCustom touchesSs appliances
Zillow last checked:
Listing updated:
Listed by:
Ginger Pickett 0606603 214-629-6878,
WEDGEWOOD HOMES REALTY TX LLC 469-745-5375
Bought with:
David Ojo
Discovered Homes Inv.Inc. Raphael Ojo
Source: NTREIS,MLS#: 20344524
Facts & features
Interior
Bedrooms & bathrooms
- Bedrooms: 3
- Bathrooms: 2
- Full bathrooms: 2
Primary bedroom
- Features: En Suite Bathroom
- Level: First
- Dimensions: 17 x 13
Bedroom
- Features: Split Bedrooms
- Level: First
- Dimensions: 12 x 11
Bedroom
- Features: Split Bedrooms
- Level: First
- Dimensions: 12 x 10
Primary bathroom
- Features: Built-in Features, En Suite Bathroom, Stone Counters
- Level: First
- Dimensions: 10 x 5
Breakfast room nook
- Features: Eat-in Kitchen, Galley Kitchen, Pantry
- Level: First
- Dimensions: 11 x 8
Other
- Features: Built-in Features, Stone Counters
- Level: First
- Dimensions: 9 x 5
Kitchen
- Features: Built-in Features, Eat-in Kitchen, Pantry, Stone Counters
- Level: First
- Dimensions: 10 x 9
Living room
- Level: First
- Dimensions: 19 x 13
Heating
- Central, Electric
Cooling
- Central Air, Ceiling Fan(s), Electric
Appliances
- Included: Dishwasher, Disposal, Microwave, Vented Exhaust Fan
- Laundry: Washer Hookup, Electric Dryer Hookup, In Garage
Features
- Eat-in Kitchen, High Speed Internet, Pantry, Cable TV
- Flooring: Carpet, Combination, Ceramic Tile, Tile
- Has basement: No
- Has fireplace: No
Interior area
- Total interior livable area: 1,358 sqft
Property
Parking
- Total spaces: 2
- Parking features: Direct Access, Driveway, Garage Faces Front, Garage, Inside Entrance, Kitchen Level
- Attached garage spaces: 2
- Has uncovered spaces: Yes
Features
- Levels: One
- Stories: 1
- Patio & porch: Rear Porch
- Exterior features: Private Yard, Storage
- Pool features: None
- Fencing: Back Yard,Chain Link,Fenced,Partial,Privacy,Wood
Lot
- Size: 7,797 Square Feet
- Dimensions: 109 x 96
- Features: Back Yard, Interior Lot, Lawn, Landscaped, Subdivision
- Residential vegetation: Grassed
Details
- Additional structures: Shed(s), Storage
- Parcel number: 26548500160080000
Construction
Type & style
- Home type: SingleFamily
- Architectural style: Traditional,Detached
- Property subtype: Single Family Residence
Materials
- Brick
- Foundation: Slab
- Roof: Composition,Shingle
Condition
- Year built: 1969
Utilities & green energy
- Sewer: Public Sewer
- Water: Public
- Utilities for property: Overhead Utilities, Phone Available, Sewer Available, Separate Meters, Water Available, Cable Available
Community & HOA
Community
- Features: Curbs, Sidewalks
- Security: Smoke Detector(s)
- Subdivision: Skillman Forest Park 04
HOA
- Has HOA: No
Location
- Region: Garland
Financial & listing details
- Tax assessed value: $294,680
- Annual tax amount: $5,916
- Date on market: 7/24/2023
- Cumulative days on market: 30 days
- Listing terms: Cash,Conventional,FHA,VA Loan
- Exclusions: NONE
Price history
| Date | Event | Price |
|---|---|---|
| 9/21/2023 | Sold | -- |
Source: NTREIS #20344524 Report a problem | ||
| 8/27/2023 | Pending sale | $315,000$232/sqft |
Source: NTREIS #20344524 Report a problem | ||
| 8/19/2023 | Contingent | $315,000$232/sqft |
Source: NTREIS #20344524 Report a problem | ||
| 7/24/2023 | Listed for sale | $315,000$232/sqft |
Source: NTREIS #20344524 Report a problem | ||
| 5/12/2023 | Sold | -- |
Source: Public Record Report a problem | ||
Public tax history
| Year | Property taxes | Tax assessment |
|---|---|---|
| 2025 | $1,259 +0.2% | $294,680 |
| 2024 | $1,257 +1.3% | $294,680 +29.6% |
| 2023 | $1,240 +369.5% | $227,450 |
| 2022 | $264 +11.7% | $227,450 +38.9% |
| 2021 | $237 +19.9% | $163,730 |
| 2020 | $197 +25.8% | $163,730 |
| 2019 | $157 +21.9% | $163,730 +9.4% |
| 2018 | $129 -88.8% | $149,710 +20.3% |
| 2017 | $1,154 +6.8% | $124,480 +24.8% |
| 2016 | $1,081 +9.2% | $99,730 +12.3% |
| 2015 | $989 | $88,800 |
| 2014 | $989 | $88,800 |
| 2013 | -- | -- |
| 2012 | -- | -- |
| 2011 | -- | -- |
| 2010 | -- | -- |
| 2009 | -- | -- |
| 2008 | -- | -- |
| 2007 | -- | -- |
| 2005 | -- | -- |
| 2004 | -- | -- |
| 2003 | -- | -- |
| 2002 | -- | -- |
| 2001 | -- | -- |
Find assessor info on the county website
Neighborhood: 75042
Nearby homes
- $274,0003 bd2 ba1.8k sqft3913 Hillsdale Ln, Garland, TX 75042Off Market
- $304,3003 bd2 ba1.7k sqft3905 Hillsdale Ln, Garland, TX 75042Off Market
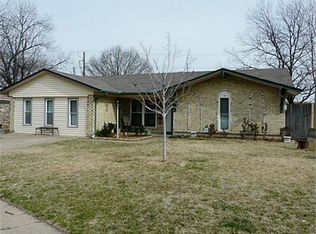
- $279,6003 bd2 ba1.4k sqft3917 Hillsdale Ln, Garland, TX 75042Off Market
- $270,3003 bd2 ba1.2k sqft3926 Burning Tree Ln, Garland, TX 75042Off Market
- $267,5003 bd2 ba1.3k sqft3930 Burning Tree Ln, Garland, TX 75042Off Market
- $285,9004 bd2 ba1.9k sqft3901 Hillsdale Ln, Garland, TX 75042Off Market
- $315,1003 bd2 ba1.6k sqft3922 Burning Tree Ln, Garland, TX 75042Off Market
- $257,8003 bd2 ba1.2k sqft3910 Hillsdale Ln, Garland, TX 75042Off Market
Nearby schools
GreatSchools rating
- 8/10O Henry Elementary SchoolGrades: PK-6Distance: 0.1 mi
- 2/10Liberty Junior High School STEM AcademyGrades: 7-8Distance: 0.9 mi
- 4/10Berkner High SchoolGrades: 9-12Distance: 0.9 mi
Schools provided by the listing agent
- Elementary: Ohenry
- High: Berkner
- District: Richardson ISD
Source: NTREIS. This data may not be complete. We recommend contacting the local school district to confirm school assignments for this home.
Get a cash offer in 3 minutes
Find out how much your home could sell for in as little as 3 minutes with a no-obligation cash offer.
Estimated market value
$287,800
Get a cash offer in 3 minutes
Find out how much your home could sell for in as little as 3 minutes with a no-obligation cash offer.
Estimated market value
$287,800
- Texas
- Dallas County
- Garland
- 75042
- 3909 Hillsdale Ln
Nearby cities
Nearby neighborhoods
Nearby zip codes
Other Garland Topics
