Welcome to 3909 Julene Drive in Modesto, a well-maintained 3-bedroom, 2-bathroom home offering approximately 1,422 square feet of living space, a 2-car attached garage, and a spacious cul-de-sac lot with plenty of outdoor flexibility.Step inside to a bright, open living area featuring tall ceilings, updated flooring, and a fireplace, creating a comfortable central space for everyday living and entertaining. The open-concept design connects naturally to the updated kitchen, which features quartz countertops, stainless steel appliances, generous workspace, and views of the backyard.The home offers three comfortable bedrooms and two bathrooms, including a walk-in shower. A dedicated indoor laundry room adds convenience and functionality to the layout.Outside is where this property really stands out. The large backyard features a covered patio, dedicated garden area, and space for RV parking, providing plenty of room for outdoor dining, entertaining, gardening, recreation, or future customization.Located on a cul-de-sac with a generous lot, this home combines updated interior features with the outdoor space and functionality many buyers are looking for.If you're searching for a 3-bedroom home in Modesto with an updated kitchen, large backyard, covered patio, 2-car garage, and RV parking potential, 3909 Julene Drive deserves a closer look. Call today to schedule your private showing.
Sold for $445,000
$445,000
3909 Julene Dr, Modesto, CA 95357
3beds
2baths
1,422sqft
Residential, Single Family Residence
Built in 1995
7,705 Square Feet Lot
$444,200 Zestimate®
$313/sqft
$2,483 Estimated rent
Home value
$444,200
$422,000 - $466,000
$2,483/mo
Zestimate® history
Owner options
List your home for rent
$2,483/mo
Rent Zestimate®
Find your next renter with Zillow Rental Manager. Plus, with online applications, you can quickly screen prospective tenants – for free.
$2,483/mo
Rent Zestimate®
Refinance and save
$3,003/mo
Est. payment
Refinancing to a lower rate could help reduce your monthly payments and save thousands over the life of the loan.
$3,003/mo
Est. payment
Explore your selling options
Work with a Zillow partner agent
Leverage their expertise and Zillow's premium Showcase listings to get your home seen by more buyers.
Get startedList with your own agent
Get your home in front of millions of buyers by listing it on Zillow.
Learn how to do itSell it yourself
Take full control of how buyers see your home on Zillow by listing For Sale by Owner (FSBO).
List your homeWhat's special
Zillow last checked:
Listing updated:
Listed by:
Alexander E. Salazar DRE #01723956 559-232-5668,
RE/MAX Gold
Bought with:
Nonmember Nonmember
Nonmember
Source: Fresno MLS,MLS#: 653563Originating MLS: Fresno MLS
Facts & features
Interior
Bedrooms & bathrooms
- Bedrooms: 3
- Bathrooms: 2
Primary bedroom
- Area: 0
- Dimensions: 0 x 0
Bedroom 1
- Area: 0
- Dimensions: 0 x 0
Bedroom 2
- Area: 0
- Dimensions: 0 x 0
Bedroom 3
- Area: 0
- Dimensions: 0 x 0
Bedroom 4
- Area: 0
- Dimensions: 0 x 0
Bathroom
- Features: Tub/Shower, Shower
Dining room
- Area: 0
- Dimensions: 0 x 0
Family room
- Area: 0
- Dimensions: 0 x 0
Kitchen
- Features: Pantry
- Area: 0
- Dimensions: 0 x 0
Living room
- Area: 0
- Dimensions: 0 x 0
Basement
- Area: 0
Heating
- Has Heating (Unspecified Type)
Cooling
- Central Air
Appliances
- Included: F/S Range/Oven, Dishwasher, Refrigerator
- Laundry: Inside
Features
- Isolated Bedroom, Isolated Bathroom
- Flooring: Carpet, Laminate, Tile
- Windows: Double Pane Windows
- Number of fireplaces: 1
- Fireplace features: Wood Burning
Interior area
- Total structure area: 1,422
- Total interior livable area: 1,422 sqft
Property
Parking
- Total spaces: 2
- Parking features: Potential RV Parking
- Attached garage spaces: 2
Features
- Levels: One
- Stories: 1
- Patio & porch: Covered
Lot
- Size: 7,705 Square Feet
- Features: Urban, Cul-De-Sac, Sprinklers In Front, Sprinklers In Rear
Details
- Parcel number: 079027017000
Construction
Type & style
- Home type: SingleFamily
- Property subtype: Residential, Single Family Residence
Materials
- Stucco
- Foundation: Concrete
- Roof: Tile
Condition
- Year built: 1995
Utilities & green energy
- Electric: On
- Sewer: Public Sewer
- Water: Public
- Utilities for property: Electricity Connected
Community & HOA
Location
- Region: Modesto
Financial & listing details
- Price per square foot: $313/sqft
- Tax assessed value: $212,426
- Date on market: 8/19/2026
- Cumulative days on market: 8 days
- Listing agreement: Exclusive Right To Sell
- Listing terms: Government,Conventional,Cash
- Electric utility on property: Yes
Price history
| Date | Event | Price |
|---|---|---|
| 9/30/2026 | Sold | $445,000+1.1%$313/sqft |
Source: Fresno MLS #653563 Report a problem | ||
| 8/27/2026 | Pending sale | $440,000$309/sqft |
Source: Fresno MLS #653563 Report a problem | ||
| 8/19/2026 | Listed for sale | $440,000+253.4%$309/sqft |
Source: MetroList Services of CA #226101380 Report a problem | ||
| 3/1/1995 | Sold | $124,500$88/sqft |
Source: Public Record Report a problem | ||
Public tax history
| Year | Property taxes | Tax assessment |
|---|---|---|
| 2026 | -- | $212,426 +2% |
| 2025 | $2,226 +1.9% | $208,262 +2% |
| 2024 | $2,185 -19.7% | $204,179 +2% |
| 2023 | $2,721 +10.8% | $200,177 +2% |
| 2022 | $2,456 -4.1% | $196,253 +2% |
| 2021 | $2,562 +1.6% | $192,405 +1% |
| 2020 | $2,522 +2% | $190,433 +2% |
| 2019 | $2,471 +1.7% | $186,700 +2% |
| 2018 | $2,431 +2.3% | $183,040 +2% |
| 2017 | $2,375 +2.1% | $179,452 +2% |
| 2016 | $2,326 +3.7% | $175,934 +1.5% |
| 2015 | $2,244 | $173,293 +2% |
| 2014 | $2,244 | $169,899 +45.8% |
| 2012 | -- | $116,500 |
| 2011 | -- | $116,500 -9% |
| 2010 | -- | $128,000 -8.2% |
| 2009 | -- | $139,500 -12% |
| 2008 | -- | $158,564 +2% |
| 2007 | -- | $155,456 +2% |
| 2006 | -- | $152,409 +2% |
| 2005 | -- | $149,422 +2% |
| 2004 | $1,852 +1.8% | $146,494 +1.9% |
| 2003 | $1,820 | $143,810 +2% |
| 2002 | -- | $140,990 +7.2% |
| 2001 | $1,678 +11% | $131,500 +12.4% |
| 2000 | $1,512 | $117,000 |
Find assessor info on the county website
Neighborhood: 95357
Nearby homes
- $554,0003 bd3 ba1.7k sqft320 Macon Ct, Modesto, CA 95357Off Market
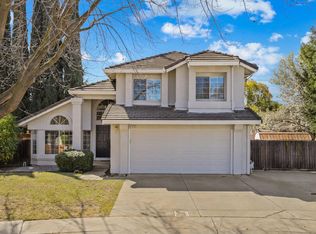
- $415,6003 bd2 ba1.2k sqft3905 Julene Dr, Modesto, CA 95357Off Market
- $453,3003 bd2 ba1.3k sqft3913 Julene Dr, Modesto, CA 95357Off Market
- $451,5004 bd2 ba1.4k sqft3901 Julene Dr, Modesto, CA 95357Off Market

- $528,7004 bd3 ba1.8k sqft324 Macon Ct, Modesto, CA 95357Off Market
- $519,2004 bd3 ba1.8k sqft321 Macon Ct, Modesto, CA 95357Off Market
- $415,0003 bd2 ba1.2k sqft3908 Julene Dr, Modesto, CA 95357Off Market
- $424,0003 bd2 ba1.1k sqft3900 Julene Dr, Modesto, CA 95357Off Market
Nearby schools
GreatSchools rating
- 3/10Alice N. Stroud Elementary SchoolGrades: K-6Distance: 1 mi
- 6/10Norman N. Glick Middle SchoolGrades: 7-8Distance: 0.6 mi
- 3/10Peter Johansen High SchoolGrades: 9-12Distance: 0.5 mi
Schools provided by the listing agent
- Elementary: Stanislaus
- Middle: Stanislaus
- High: Stanislaus
Source: Fresno MLS. This data may not be complete. We recommend contacting the local school district to confirm school assignments for this home.
Get a cash offer in 3 minutes
Find out how much your home could sell for in as little as 3 minutes with a no-obligation cash offer.
Estimated market value
$444,200
Get a cash offer in 3 minutes
Find out how much your home could sell for in as little as 3 minutes with a no-obligation cash offer.
Estimated market value
$444,200
- California
- Stanislaus County
- Modesto
- 95357
- 3909 Julene Dr
