Skip main navigation
Sold
  • Price Unknown

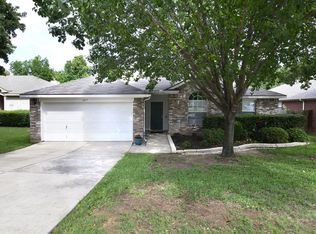
    3909 Kirby Dr, Denton, TX 76210

    3beds
    1,641sqft
    Single Family Residence
    Built in 1999
    7,361.64 Square Feet Lot
    $323,600 Zestimate®
    $--/sqft
    $2,192 Estimated rent

    Home value

    $323,600

    $307,000 - $340,000

    $2,192/mo

    Zestimate® history
    Loading
    Loading...

    Owner options

    List your home for rent

    $2,192/mo

    Rent Zestimate®

    Find your next renter with Zillow Rental Manager. Plus, with online applications, you can quickly screen prospective tenants – for free.

    Learn more

    $2,192/mo

    Rent Zestimate®

    Refinance and save

    $350/mo

    Est. payment

    Refinancing to a lower rate could help reduce your monthly payments and save thousands over the life of the loan.

    See today's rates

    $350/mo

    Est. payment

    Explore your selling options

    Work with a Zillow partner agent

    Leverage their expertise and Zillow's premium Showcase listings to get your home seen by more buyers.

    Get started

    List with your own agent

    Get your home in front of millions of buyers by listing it on Zillow.

    Learn how to do it

    Sell it yourself

    Take full control of how buyers see your home on Zillow by listing For Sale by Owner (FSBO).

    List your home

    What's special

    Abundant natural lightLarge deckOpen floor planEnsuite bathroomClose to schoolsWalk-in closetMaster suite
    MULTIPLE OFFERS, HIGHEST AND BEST BY TUESDAY, JUNE 20TH 5 PM. Welcome to this charming 3-bed, 2-bath home in South Denton, where tranquility meets convenience. With an open floor plan and abundant natural light, this delightful home offers a seamless flow. The master suite boasts an ensuite bathroom and a walk-in closet for your comfort and convenience. The property includes a refrigerator and washer and dryer, making it move-in ready. Step outside to the large deck in the shaded backyard, enveloped by a canopy of trees, creating a serene atmosphere, and ready for you to create your own oasis. For added peace of mind, a Brinks security system conveys with the property. Close to schools, parks, and amenities, with easy access to major highways, this home is waiting to be personalized. Don't miss this opportunity!

    Zillow last checked:

    Listing updated:

    Listed by:

    Kelly Lane 0759413 940-484-9411,

    Keller Williams Realty 940-484-9411

    Bought with:

    Erica Bargas

    DHS Realty

    Source: NTREIS,MLS#: 20351697

    Facts & features

    Interior

    Bedrooms & bathrooms
    • Bedrooms: 3
    • Bathrooms: 2
    • Full bathrooms: 2
    Primary bedroom
    • Level: First
    • Dimensions: 15 x 13
    Bedroom
    • Level: First
    • Dimensions: 13 x 10
    Bedroom
    • Dimensions: 11 x 10
    Bathroom
    • Level: First
    • Dimensions: 10 x 5
    Bathroom
    • Level: First
    • Dimensions: 10 x 8
    Dining room
    • Level: First
    • Dimensions: 14 x 10
    Kitchen
    • Level: First
    • Dimensions: 13 x 13
    Living room
    • Level: First
    • Dimensions: 22 x 17
    Utility room
    • Level: First
    • Dimensions: 13 x 6
    Heating
    • Central, Natural Gas
    Cooling
    • Central Air, Electric
    Appliances
    • Included: Some Gas Appliances, Dishwasher, Disposal, Gas Oven, Gas Range, Plumbed For Gas, Water Softener, Vented Exhaust Fan
    • Laundry: Washer Hookup, Electric Dryer Hookup
    Features
    • High Speed Internet, Cable TV
    • Has basement: No
    • Number of fireplaces: 1
    • Fireplace features: Gas Log, Gas Starter
    Interior area
    • Total interior livable area: 1,641 sqft

    Property

    Parking
    • Total spaces: 2
    • Parking features: Door-Single, Garage, Garage Door Opener
    • Attached garage spaces: 2
    Features
    • Levels: One
    • Stories: 1
    • Patio & porch: Deck, Patio
    • Exterior features: Rain Gutters
    • Pool features: None
    • Fencing: Back Yard
    Lot
    • Size: 7,361 sqft
    Details
    • Parcel number: R205084

    Construction

    Type & style
    • Home type: SingleFamily
    • Architectural style: Traditional,Detached
    • Property subtype: Single Family Residence
    Materials
    • Brick
    • Foundation: Slab
    • Roof: Composition
    Condition
    • Year built: 1999

    Utilities & green energy

    • Sewer: Public Sewer
    • Water: Public
    • Utilities for property: Sewer Available, Water Available, Cable Available

    Community & neighborhood

    Security
    • Security features: Security System Leased, Security System, Smoke Detector(s)
    Location
    • Region: Denton
    • Subdivision: Summit Oaks Add

    HOA & financial

    HOA
    • Has HOA: Yes
    • HOA fee: $350 annually
    • Services included: All Facilities
    • Association name: Summit Oaks
    • Association phone: 469-899-1000

    Other

    Other facts
    • Listing terms: Cash,Conventional,FHA,VA Loan

    Price history

    DateEventPrice
    7/26/2023Sold--
    Source: NTREIS #20351697 Report a problem
    6/27/2023Pending sale$325,000$198/sqft
    Source: NTREIS #20351697 Report a problem
    6/23/2023Listing removed--
    Source: NTREIS #20351697 Report a problem
    6/22/2023Contingent$325,000$198/sqft
    Source: NTREIS #20351697 Report a problem
    6/16/2023Listed for sale$325,000+47.7%$198/sqft
    Source: NTREIS #20351697 Report a problem
    8/22/2019Listing removed$220,000$134/sqft
    Source: Redfin Corporation #14133979 Report a problem
    8/5/2019Pending sale$220,000$134/sqft
    Source: Redfin Corporation #14133979 Report a problem
    7/17/2019Listed for sale$220,000+33.3%$134/sqft
    Source: Redfin Corporation #14133979 Report a problem
    5/11/2018Listing removed$1,695$1/sqft
    Source: RentVest Texas LLC Report a problem
    4/29/2018Price change$1,695-3.1%$1/sqft
    Source: RentVest Texas LLC Report a problem
    3/23/2018Price change$1,750-2.8%$1/sqft
    Source: Owner Report a problem
    11/2/2017Listed for rent$1,800$1/sqft
    Source: Owner Report a problem
    10/14/2015Sold--
    Source: Agent Provided Report a problem
    9/1/2015Pending sale$165,000$101/sqft
    Source: RE/MAX DFW Associates #13194422 Report a problem
    8/4/2015Listed for sale$165,000$101/sqft
    Source: RE/MAX DFW Associates #13194422 Report a problem

    Public tax history

    YearProperty taxesTax assessment
    2025$3,151 -33.3%$301,969 -1.5%
    2024$4,722 -23.7%$306,582 -5.5%
    2023$6,191 +15.3%$324,266 +28.2%
    2022$5,368 +5.7%$252,853 +7.6%
    2021$5,080 +9.8%$235,092 +12.9%
    2020$4,627 -3.3%$208,140 -0.5%
    2019$4,784 +6.1%$209,283 +10.8%
    2018$4,508 +10%$188,964 +5.4%
    2017$4,097 $179,273 +8.2%
    2016$4,097 +31.9%$165,741 +11.8%
    2015$3,106 $148,211 +10%
    2014$3,106 $134,737 +10%
    2013$3,106 $122,488 -4.2%
    2012-- $127,808 +3.6%
    2011-- $123,407 -2.9%
    2010-- $127,078 +0%
    2009-- $127,046 -0.6%
    2007$3,057 -1.3%$127,866 +2%
    2006$3,098 +2.5%$125,348 +2.2%
    2005$3,023 $122,671 -2.7%
    2004-- $126,063 +4%
    2003-- $121,223 -4.1%
    2002-- $126,397 +1.3%
    2001-- $124,756

    Find assessor info on the county website

    Neighborhood: Summit Oaks

    Nearby schools

    GreatSchools rating
    Schools provided by the listing agent
    • Elementary: Nelson
    • Middle: Mcmath
    • High: Denton
    • District: Denton ISD

    Source: NTREIS. This data may not be complete. We recommend contacting the local school district to confirm school assignments for this home.

    Get a cash offer in 3 minutes
    Find out how much your home could sell for in as little as 3 minutes with a no-obligation cash offer.
    Estimated market value
    $323,600
    Get a cash offer in 3 minutes
    Find out how much your home could sell for in as little as 3 minutes with a no-obligation cash offer.
    Estimated market value
    $323,600