Skip main navigation
Sold for $385,000
  • $385,000

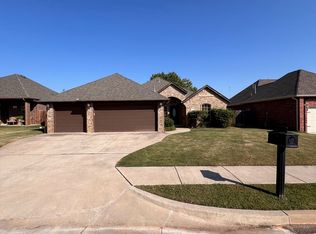
    3909 Lockhart Dr, Edmond, OK 73013

    4beds
    2,371sqft
    Single Family Residence
    Built in 2009
    9,600.62 Square Feet Lot
    $402,000 Zestimate®
    $162/sqft
    $2,312 Estimated rent

    Home value

    $402,000

    $382,000 - $422,000

    $2,312/mo

    Zestimate® history
    Loading
    Loading...

    Owner options

    List your home for rent

    $2,312/mo

    Rent Zestimate®

    Find your next renter with Zillow Rental Manager. Plus, with online applications, you can quickly screen prospective tenants – for free.

    Learn more

    $2,312/mo

    Rent Zestimate®

    Refinance and save

    $3,165/mo

    Est. payment

    Refinancing to a lower rate could help reduce your monthly payments and save thousands over the life of the loan.

    See today's rates

    $3,165/mo

    Est. payment

    Explore your selling options

    Work with a Zillow partner agent

    Leverage their expertise and Zillow's premium Showcase listings to get your home seen by more buyers.

    Get started

    List with your own agent

    Get your home in front of millions of buyers by listing it on Zillow.

    Learn how to do it

    Sell it yourself

    Take full control of how buyers see your home on Zillow by listing For Sale by Owner (FSBO).

    List your home

    What's special

    This special one-owner builder model with impeccable design & sophisticated upgrades will have you dreaming of your future life in this home. Lofty 10' ceilings create an airy & expansive feel throughout the house. The heart of this stunning home is the recently updated kitchen, perfected in 2023 with striking granite counters, a sleek new sink & faucet, dazzling backsplash tile above the 6-burner stove, & chic new pulls on the cabinets. The kitchen also offers a small pantry closet & additional pantry storage in the hall, ensuring ample space for all your culinary needs. Pull-out shelves in the lower cabinets provide convenience & organization, while the convection oven, warming drawer, & "proof" function will delight the “baker at heart”. The primary bedroom will be your sanctuary, featuring a tray ceiling with fan, luxurious dark wood floors, and elegant plantation shutters. The primary bath features a walk-in closet showcasing new wood-look tile flooring. An extra-large shower, with accommodations for a walker & handrails, underscores the home's thoughtful design. Each room is adorned with Santa Fe style doors, adding character & charm to the space. But there's more - the extra-long garage holds a surprise that will delight you when you see it. The installation of a new thermostat and HVAC filters will ensure your environment is always at the perfect temperature. Every corner of this home shines with pride, as evidenced by the meticulously hand-polished wood trim and cabinets, ensuring that your residence is not just a house but a showcase of beauty and care. Take advantage of this opportunity to own this extraordinary property, where every day feels like a step into a better life. The seller has priced this home to prioritize a quick sale over getting every last penny. Call now to see this gem in person!

    Zillow last checked:

    Listing updated:

    Listed by:

    Kimberly E Baker 405-480-0244,

    Keller Williams Central OK ED

    Bought with:

    Bill Wilson, 128720

    McGraw REALTORS (BO)

    Source: MLSOK/OKCMAR as distributed by MLS GRID,MLS#: 1118150MLS Logo

    Facts & features

    Interior

    Bedrooms & bathrooms
    • Bedrooms: 4
    • Bathrooms: 3
    • Full bathrooms: 2
    • 1/2 bathrooms: 1
    Primary bedroom
    • Description: Ceiling Fan,Vaulted Ceiling
    Bedroom
    • Description: Ceiling Fan,Full Bath,Tub & Shower,Walk In Closet
    Bedroom
    • Description: Ceiling Fan,Full Bath,Tub & Shower,Walk In Closet
    Bedroom
    • Description: Ceiling Fan,Vaulted Ceiling
    Bathroom
    • Description: Double Vanities,Full Bath,Garden Tub,His & Hers Bath,Shower,Walk In Closet
    Dining room
    • Description: Formal
    Kitchen
    • Description: Breakfast Bar,Eating Space,Kitchen
    Living room
    • Description: Ceiling Fan,Fireplace,Living Room
    Heating
    • Central
    Cooling
    • Has cooling: Yes
    Appliances
    • Included: Dishwasher, Disposal, Warming Drawer, Water Heater, Free-Standing Electric Oven, Free-Standing Electric Range
    • Laundry: Laundry Room
    Features
    • Ceiling Fan(s), Stained Wood
    • Flooring: Tile, Wood
    • Windows: Window Treatments
    • Number of fireplaces: 1
    • Fireplace features: Insert
    Interior area
    • Total structure area: 2,371
    • Total interior livable area: 2,371 sqft

    Property

    Parking
    • Total spaces: 3
    • Parking features: Additional Parking, Concrete
    • Garage spaces: 3
    Features
    • Levels: One
    • Stories: 1
    • Patio & porch: Patio
    • Exterior features: Rain Gutters
    • Fencing: Wood
    Lot
    • Size: 9,600 sqft
    • Features: Corner Lot, Interior Lot
    Details
    • Parcel number: 3909NONELockhart73013
    • Special conditions: None

    Construction

    Type & style
    • Home type: SingleFamily
    • Architectural style: Dallas
    • Property subtype: Single Family Residence
    Materials
    • Brick & Frame
    • Foundation: Slab
    • Roof: Composition
    Condition
    • Year built: 2009
    Details
    • Builder model: Yes
    • Builder name: Dodson Custom Homes

    Utilities & green energy

    • Utilities for property: Cable Available, High Speed Internet, Public

    Community & neighborhood

    Location
    • Region: Edmond

    HOA & financial

    HOA
    • Has HOA: Yes
    • HOA fee: $795 annually
    • Services included: Common Area Maintenance, Pool, Recreation Facility

    Other

    Other facts
    • Listing terms: Cash,Conventional,Sell FHA or VA

    Price history

    DateEventPrice
    6/21/2024Sold$385,000+2.7%$162/sqft
    Source: MLSOK/OKCMAR as distributed by MLS GRID #1118150 Report a problem
    6/10/2024Pending sale$374,900$158/sqft
    Source: MLSOK/OKCMAR as distributed by MLS GRID #1118150 Report a problem
    6/4/2024Listed for sale$374,900+50%$158/sqft
    Source: MLSOK/OKCMAR as distributed by MLS GRID #1118150 Report a problem
    3/26/2013Sold$250,000+468.2%$105/sqft
    Source: MLSOK/OKCMAR as distributed by MLS GRID #502906 Report a problem
    4/8/2008Sold$44,000$19/sqft
    Source: Public Record Report a problem

    Public tax history

    YearProperty taxesTax assessment
    2025$4,662 +57.7%$44,330 +52.1%
    2024$2,956 +0.8%$29,142
    2023$2,934 -0.4%$29,142
    2022$2,945 +0.5%$29,142
    2021$2,931 -1.2%$29,142
    2020$2,966 +12.4%$29,142
    2019$2,640 $29,142
    2018$2,640 -11.5%$29,142 +0%
    2017$2,985 $29,141 0%
    2016$2,985 +0.2%$29,142 +0%
    2015$2,979 +3.4%$29,141 +3%
    2014$2,881 $28,292 +2.1%
    2013-- $27,710 -3.5%
    2012-- $28,707 +113.2%
    2011-- $13,464 +737.3%
    2010-- $1,608
    2009-- $1,608 +82.5%
    2008-- $881
    2007-- $881

    Find assessor info on the county website

    Neighborhood: Stonebridge

    Nearby schools

    GreatSchools rating
    Schools provided by the listing agent
    • Elementary: Orvis Risner ES
    • Middle: Cimarron MS
    • High: Memorial HS

    Source: MLSOK/OKCMAR as distributed by MLS GRID. This data may not be complete. We recommend contacting the local school district to confirm school assignments for this home.

    Get a cash offer in 3 minutes
    Find out how much your home could sell for in as little as 3 minutes with a no-obligation cash offer.
    Estimated market value
    $402,000
    Get a cash offer in 3 minutes
    Find out how much your home could sell for in as little as 3 minutes with a no-obligation cash offer.
    Estimated market value
    $402,000