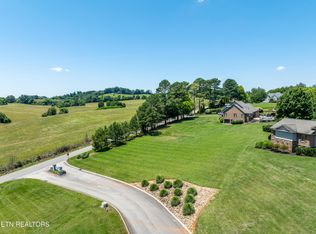
Come meet your forever home that has it all. LOCATION Just minutes to West Knoxville, Maryille, McGee Tyson airport and the Great Smoky Mountains. CUSTOM HOME This custom built 3 bedroom +, 2 1/2 bath, one-level home with covered boat slip offers the best of both worlds with a picturesque view of Fort Loudoun Lake main channel AND the rolling cattle-filled hills of East Tennessee with a beautiful mountain view in the distance. Nestled amongst beautiful mature landscaping, this welcoming and low-maintenance natural stone and brick home brings the feel of peaceful living year round. A short walk from the front door and you can hop on your boat that sits in a designated covered boat slip that is included with the home. Enjoy a day of activities on the lake or take a quick and fun 10 minute boat ride to enjoy a meal at Lakeside Tavern or one of the many other surrounding lakefront restaurants. What a wonderful place to raise a family or relax in your golden years with this hard-to-find ALL ONE LEVEL floor plan! The awe-inspiring vaulted ceilings with wood beams and large custom windows envelop you as you walk through the front doors into the Great Room complete with stone columns, stunning hardwood floors and a massive wood-burning fireplace leaving lots of space for furnishings that could even include a grand piano. A stunning granite kitchen with a large bar area, spacious pantry, and beautiful island, along with a huge area for dining create the perfect layout with lots of possibilities for living and entertaining with views to bring the outdoors in. The Sunroom off of the Great Room is a fantastic place for bird watching, puzzle-working, indoor gardening, reading a good book ... the opportunities are endless. A cozy back patio opens up off of the Sunroom for a private, quiet place to enjoy a cup of coffee amongst the singing birds in the morning. The bedrooms are on separate wings of the house on each side of the Great Room.
Closed
$899,999
3909 Logans Landing Cir, Louisville, TN 37777
3beds
3,389sqft
Single Family Residence, Residential
Built in 2005
1.08 Acres Lot
$900,800 Zestimate®
$266/sqft
$3,489 Estimated rent
Home value
$900,800
$838,000 - $964,000
$3,489/mo
Zestimate® history
Owner options
List your home for rent
$3,489/mo
Rent Zestimate®
Find your next renter with Zillow Rental Manager. Plus, with online applications, you can quickly screen prospective tenants – for free.
$3,489/mo
Rent Zestimate®
Refinance and save
$5,596/mo
Est. payment
Refinancing to a lower rate could help reduce your monthly payments and save thousands over the life of the loan.
$5,596/mo
Est. payment
Explore your selling options
Work with a Zillow partner agent
Leverage their expertise and Zillow's premium Showcase listings to get your home seen by more buyers.
Get startedList with your own agent
Get your home in front of millions of buyers by listing it on Zillow.
Learn how to do itSell it yourself
Take full control of how buyers see your home on Zillow by listing For Sale by Owner (FSBO).
List your homeWhat's special
Zillow last checked:
Listing updated:
Listed by:
Cindy Dickerson 865-983-0011,
Realty Executives Associates
Bought with:
Zach Sale, 335029
Realty Executives Associates
Source: RealTracs MLS as distributed by MLS GRID,MLS#: 3149828
Facts & features
Interior
Bedrooms & bathrooms
- Bedrooms: 3
- Bathrooms: 3
- Full bathrooms: 2
- 1/2 bathrooms: 1
Bedroom 1
- Features: Walk-In Closet(s)
- Level: Walk-In Closet(s)
Dining room
- Features: Formal
- Level: Formal
Kitchen
- Features: Pantry
- Level: Pantry
Living room
- Features: Great Room
- Level: Great Room
Other
- Features: Florida Room
- Level: Florida Room
Other
- Features: Office
- Level: Office
Heating
- Central, Electric, Other
Cooling
- Central Air
Appliances
- Included: Dishwasher, Microwave, Range, Refrigerator, Oven
- Laundry: Washer Hookup, Electric Dryer Hookup
Features
- Walk-In Closet(s), Pantry
- Flooring: Wood, Tile
- Basement: Crawl Space
- Number of fireplaces: 1
Interior area
- Total structure area: 3,389
- Total interior livable area: 3,389 sqft
- Finished area above ground: 3,389
Property
Parking
- Total spaces: 2
- Parking features: Garage Door Opener, Garage Faces Side
- Garage spaces: 2
Features
- Levels: One
- Stories: 1
- Patio & porch: Patio, Porch, Covered
- Has view: Yes
- View description: Mountain(s)
Lot
- Size: 1.08 Acres
- Features: Other, Level
- Topography: Other,Level
Details
- Parcel number: 014N A 02100 000
- Special conditions: Standard
Construction
Type & style
- Home type: SingleFamily
- Architectural style: Traditional
- Property subtype: Single Family Residence, Residential
Materials
- Vinyl Siding, Other, Brick
Condition
- New construction: No
- Year built: 2005
Utilities & green energy
- Sewer: Septic Tank
- Water: Public
- Utilities for property: Electricity Available, Water Available
Green energy
- Energy efficient items: Windows
Community & HOA
Community
- Security: Smoke Detector(s)
- Subdivision: Logans Landing
HOA
- Has HOA: Yes
- Services included: Insurance
- HOA fee: $443 annually
Location
- Region: Louisville
Financial & listing details
- Price per square foot: $266/sqft
- Tax assessed value: $710,400
- Annual tax amount: $2,824
- Date on market: 2/14/2026
- Electric utility on property: Yes
Price history
| Date | Event | Price |
|---|---|---|
| 3/13/2026 | Sold | $899,999$266/sqft |
Source:  RealTracs MLS as distributed by MLS GRID #3149828 Report a problem RealTracs MLS as distributed by MLS GRID #3149828 Report a problem | ||
| 2/18/2026 | Pending sale | $899,999$266/sqft |
Source:  East Tennessee Realtors #1329460 Report a problem East Tennessee Realtors #1329460 Report a problem | ||
| 2/14/2026 | Listed for sale | $899,999-6.2%$266/sqft |
Source: East Tennessee Realtors #1329460 Report a problem | ||
| 1/1/2026 | Listing removed | $959,900$283/sqft |
Source: East Tennessee Realtors #1280353 Report a problem | ||
| 12/6/2025 | Listed for sale | $959,900$283/sqft |
Source: East Tennessee Realtors #1280353 Report a problem | ||
| 11/29/2025 | Pending sale | $959,900$283/sqft |
Source: East Tennessee Realtors #1280353 Report a problem | ||
| 9/27/2025 | Price change | $959,900-2%$283/sqft |
Source: East Tennessee Realtors #1280353 Report a problem | ||
| 6/14/2025 | Price change | $979,900-2%$289/sqft |
Source: East Tennessee Realtors #1280353 Report a problem | ||
| 10/23/2024 | Listed for sale | $999,900+2172.5%$295/sqft |
Source: East Tennessee Realtors #1280353 Report a problem | ||
| 10/6/1997 | Sold | $44,000$13/sqft |
Source: Public Record Report a problem | ||
Public tax history
| Year | Property taxes | Tax assessment |
|---|---|---|
| 2025 | $2,824 | $177,600 |
| 2024 | $2,824 | $177,600 |
| 2023 | $2,824 +9.5% | $177,600 +70.1% |
| 2022 | $2,579 | $104,425 |
| 2021 | $2,579 | $104,425 |
| 2020 | $2,579 | $104,425 |
| 2019 | $2,579 -2.7% | $104,425 -2.7% |
| 2018 | $2,652 +2% | $107,350 |
| 2017 | $2,599 | $107,350 |
| 2016 | $2,599 +12.6% | $107,350 |
| 2015 | $2,308 | $107,350 |
| 2014 | -- | $107,350 -29.9% |
| 2013 | $3,291 | $153,050 |
| 2012 | $3,291 +0% | $153,050 +0% |
| 2011 | $3,290 +5.4% | $153,038 |
| 2010 | $3,122 | $153,038 -2.6% |
| 2009 | -- | $157,108 +7.3% |
| 2008 | $3,266 | $146,436 |
| 2007 | $3,266 -1.9% | $146,436 -4.1% |
| 2006 | $3,328 +356.5% | $152,661 +408.9% |
| 2005 | $729 +93.8% | $30,000 +71.4% |
| 2004 | $376 | $17,500 |
| 2002 | $376 | $17,500 |
| 2001 | -- | $17,500 -75% |
| 2000 | -- | $70,000 |
Find assessor info on the county website
Neighborhood: 37777
Nearby homes
- $149,9000.57 AcresLOT 19 Logans Landing Cir, Louisville, TN 37777Sold

- $149,9000.57 Acres19 Logans Landing Cir LOT 19, Louisville, TN 37777Sold
- $795,7003 bd3 ba3k sqft3970 Holston College Rd, Louisville, TN 37777Off Market

- $1,210,1004 bd5 ba6.2k sqft3981 Logans Landing Cir, Louisville, TN 37777Off Market
- $1,024,1004 bd4 ba3.9k sqft3977 Logans Landing Cir, Louisville, TN 37777Off Market
- $1,043,7003 bd4 ba3.7k sqft3925 Logans Landing Cir, Louisville, TN 37777Off Market
- $1,019,900-- bd-- ba-- sqft3922 Logans Landing Cir, Louisville, TN 37777Off Market
- $301,1000.77 AcresLogans Landing Cir, Louisville, TN 37777Off Market
Nearby schools
GreatSchools rating
- 7/10Middlesettlements Elementary SchoolGrades: PK-5Distance: 5.3 mi
- 5/10Union Grove Middle SchoolGrades: PK,6-8Distance: 6.3 mi
- 7/10William Blount High SchoolGrades: 9-12Distance: 8 mi
Schools provided by the listing agent
- Elementary: Middlesettlements
- Middle: Union Grove Middle School
- High: William Blount High School
Source: RealTracs MLS as distributed by MLS GRID. This data may not be complete. We recommend contacting the local school district to confirm school assignments for this home.
Get a cash offer in 3 minutes
Find out how much your home could sell for in as little as 3 minutes with a no-obligation cash offer.
Estimated market value
$900,800
Get a cash offer in 3 minutes
Find out how much your home could sell for in as little as 3 minutes with a no-obligation cash offer.
Estimated market value
$900,800
- Tennessee
- Blount County
- Louisville
- 37777
- 3909 Logans Landing Cir
Nearby cities
Nearby zip codes
Other Louisville Topics
