Skip main navigation
Sold for $417,000
  • $417,000

    3909 Longleaf Dr, Henrico, VA 23294

    5beds
    1,774sqft
    Single Family Residence
    Built in 1963
    0.27 Acres Lot
    $421,600 Zestimate®
    $235/sqft
    $2,656 Estimated rent

    Home value

    $421,600

    $392,000 - $455,000

    $2,656/mo

    Zestimate® history
    Loading
    Loading...

    Owner options

    List your home for rent

    $2,656/mo

    Rent Zestimate®

    Find your next renter with Zillow Rental Manager. Plus, with online applications, you can quickly screen prospective tenants – for free.

    Learn more

    $2,656/mo

    Rent Zestimate®

    Refinance and save

    $2,490/mo

    Est. payment

    Refinancing to a lower rate could help reduce your monthly payments and save thousands over the life of the loan.

    See today's rates

    $2,490/mo

    Est. payment

    Explore your selling options

    Work with a Zillow partner agent

    Leverage their expertise and Zillow's premium Showcase listings to get your home seen by more buyers.

    Get started

    List with your own agent

    Get your home in front of millions of buyers by listing it on Zillow.

    Learn how to do it

    Sell it yourself

    Take full control of how buyers see your home on Zillow by listing For Sale by Owner (FSBO).

    List your home

    What's special


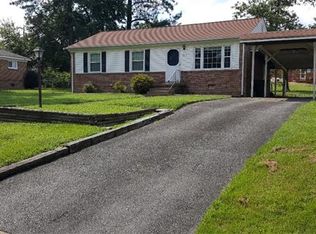
    Welcome to this fantastic home in popular West End Manor. You will notice beautifully paved with brand new concrete double width drive way (2025) as soon as you pull in to the sidewalk. This home has 5 bedrooms plus the office / great room, or you can use it as an extra bedroom, with the large glass sliding door to the back patio. There are two bedrooms on the first floor with the newly updated full bathroom (2025) and the entire house fresh paint(2025). Step in to the house and see many more updates to flooring and fixtures. Especially the kitchen with the total update including LVP flooring (2025), new granite countertop (2025), modern style quality appliances (2025) and the light fixtures (2025). Great yard and lot quality. Low maintenance brick and vinyl siding power washed (2025). Dimensional roof (2020). Location is one of the most important part of deciding where you want to live and this home delivers! Nestled in a friendly neighborhood, you're just minutes away from shopping, dining, and excellent schools. Also easy access to the main highways (64, 95, 195, 295) make your daily commute a hassle free driving. Don't miss this opportunity to make it your own! Schedule a private tour today. MUST SEE!!!

    Zillow last checked:

    Listing updated:

    Listed by:

    Ian Sun 804-519-1918,

    NextHome Advantage

    Bought with:

    Victoria Evangeliou, 0225093294

    KW Metro Center

    Source: CVRMLS,MLS#: 2533151MLS LogoOriginating MLS: Central Virginia Regional MLS

    Facts & features

    Interior

    Bedrooms & bathrooms
    • Bedrooms: 5
    • Bathrooms: 3
    • Full bathrooms: 2
    • 1/2 bathrooms: 1
    Primary bedroom
    • Description: Hardwood, Ceiling fan, Closet, Full bath
    • Level: Second
    • Dimensions: 0 x 0
    Bedroom 2
    • Description: Hardwood, Ceiling fan, Closet
    • Level: Second
    • Dimensions: 0 x 0
    Bedroom 3
    • Description: Hardwood, Ceiling fan, Closet
    • Level: Second
    • Dimensions: 0 x 0
    Bedroom 4
    • Description: LVP, Ceiling Fan
    • Level: Lower
    • Dimensions: 0 x 0
    Bedroom 5
    • Description: LVP
    • Level: Lower
    • Dimensions: 0 x 0
    Dining room
    • Description: Hardwood
    • Level: Main
    • Dimensions: 0 x 0
    Other
    • Description: Shower
    • Level: First
    Other
    • Description: Tub & Shower
    • Level: Second
    Half bath
    • Level: Second
    Kitchen
    • Description: LVP, Granite
    • Level: Main
    • Dimensions: 0 x 0
    Laundry
    • Description: LVP
    • Level: Lower
    • Dimensions: 0 x 0
    Living room
    • Description: Hardwood, Fireplace
    • Level: Main
    • Dimensions: 0 x 0
    Office
    • Description: LVP, Glass Sliding Door to the back yard
    • Level: Lower
    • Dimensions: 0 x 0
    Heating
    • Electric, Forced Air, Natural Gas
    Cooling
    • Central Air, Electric
    Appliances
    • Included: Dryer, Dishwasher, Electric Cooking, Disposal, Gas Water Heater, Microwave, Oven, Refrigerator, Smooth Cooktop, Washer
    • Laundry: Washer Hookup, Dryer Hookup
    Features
    • Bedroom on Main Level, Ceiling Fan(s), Dining Area, Separate/Formal Dining Room, Fireplace, Granite Counters, Bath in Primary Bedroom, Recessed Lighting
    • Flooring: Laminate, Tile, Wood
    • Doors: Sliding Doors
    • Windows: Thermal Windows
    • Basement: Crawl Space
    • Attic: Access Only
    • Has fireplace: Yes
    • Fireplace features: Wood Burning
    Interior area
    • Total interior livable area: 1,774 sqft
    • Finished area above ground: 1,774
    • Finished area below ground: 0

    Property

    Parking
    • Parking features: Driveway, Oversized, Paved
    • Has uncovered spaces: Yes
    Features
    • Levels: Three Or More,Multi/Split
    • Stories: 3
    • Patio & porch: Patio
    • Exterior features: Storage, Shed, Paved Driveway
    • Pool features: None
    • Fencing: Back Yard,Fenced,Partial
    Lot
    • Size: 0.27 Acres
    Details
    • Parcel number: 7607585298

    Construction

    Type & style
    • Home type: SingleFamily
    • Architectural style: Tri-Level
    • Property subtype: Single Family Residence
    Materials
    • Brick, Drywall, Frame, Vinyl Siding
    • Roof: Composition
    Condition
    • Resale
    • New construction: No
    • Year built: 1963

    Utilities & green energy

    • Sewer: Public Sewer
    • Water: Public

    Community & neighborhood

    Security
    • Security features: Smoke Detector(s)
    Location
    • Region: Henrico
    • Subdivision: West End Manor

    Other

    Other facts
    • Ownership: Individuals
    • Ownership type: Sole Proprietor

    Price history

    DateEventPrice
    7/1/2026Listing removed$450,000+7.9%$254/sqft
    Source: NextHome #2533151 Report a problem
    3/17/2026Sold$417,000-5.2%$235/sqft
    Source: CVRMLS #2533151 Report a problem
    2/23/2026Pending sale$440,000$248/sqft
    Source: CVRMLS #2533151 Report a problem
    2/19/2026Price change$440,000-1.1%$248/sqft
    Source: CVRMLS #2533151 Report a problem
    1/13/2026Price change$445,000-1.1%$251/sqft
    Source: CVRMLS #2533151 Report a problem
    12/13/2025Listed for sale$450,000+28.6%$254/sqft
    Source: CVRMLS #2533151 Report a problem
    4/25/2023Sold$350,000+7.7%$197/sqft
    Source: CVRMLS #2306671 Report a problem
    4/3/2023Pending sale$325,000$183/sqft
    Source: CVRMLS #2306671 Report a problem
    3/29/2023Listed for sale$325,000$183/sqft
    Source: CVRMLS #2306671 Report a problem

    Public tax history

    YearProperty taxesTax assessment
    2025$2,711 +3.6%$326,600 +6.1%
    2024$2,615 +8.9%$307,700 +8.9%
    2023$2,402 +13.9%$282,600 +13.9%
    2022$2,110 +8.6%$248,200 +11.2%
    2021$1,942 +11.2%$223,200 +5.3%
    2020$1,747 +9.3%$212,000 +5.6%
    2019$1,598 $200,800 +9.3%
    2018$1,598 +105.6%$183,700 +2.8%
    2017$777 -47%$178,700 +6%
    2016$1,467 +4.8%$168,600
    2015$1,400 $168,600 +4.8%
    2014$1,400 $160,900
    2013-- $160,900 -5.6%
    2012-- $170,500
    2011-- $170,500
    2010-- $170,500 -6.9%
    2009-- $183,100

    Find assessor info on the county website

    Neighborhood: West End Manor

    Nearby schools

    GreatSchools rating
    Schools provided by the listing agent
    • Elementary: Longan
    • Middle: Holman
    • High: Tucker

    Source: CVRMLS. This data may not be complete. We recommend contacting the local school district to confirm school assignments for this home.

    Get a cash offer in 3 minutes
    Find out how much your home could sell for in as little as 3 minutes with a no-obligation cash offer.
    Estimated market value
    $421,600
    Get a cash offer in 3 minutes
    Find out how much your home could sell for in as little as 3 minutes with a no-obligation cash offer.
    Estimated market value
    $421,600