Skip main navigation
Closed
  • $305,000

    3909 Makeover Ct, Atlanta, GA 30349

    4beds
    2,375sqft
    Single Family Residence, Residential
    Built in 2018
    9,452.52 Square Feet Lot
    $302,100 Zestimate®
    $128/sqft
    $2,496 Estimated rent

    Home value

    $302,100

    Estimated sales range

    Not available

    $2,496/mo

    Zestimate® history
    Loading
    Loading...

    Owner options

    List your home for rent

    $2,496/mo

    Rent Zestimate®

    Find your next renter with Zillow Rental Manager. Plus, with online applications, you can quickly screen prospective tenants – for free.

    Learn more

    $2,496/mo

    Rent Zestimate®

    Refinance and save

    $2,557/mo

    Est. payment

    Refinancing to a lower rate could help reduce your monthly payments and save thousands over the life of the loan.

    See today's rates

    $2,557/mo

    Est. payment

    Explore your selling options

    Work with a Zillow partner agent

    Leverage their expertise and Zillow's premium Showcase listings to get your home seen by more buyers.

    Get started

    List with your own agent

    Get your home in front of millions of buyers by listing it on Zillow.

    Learn how to do it

    Sell it yourself

    Take full control of how buyers see your home on Zillow by listing For Sale by Owner (FSBO).

    List your home

    What's special

    Electric remote controlled fireplaceLarge islandWalk-in closetLarge walk-in showerGranite countertopsDesigner-inspired muralProfessionally landscaped lot
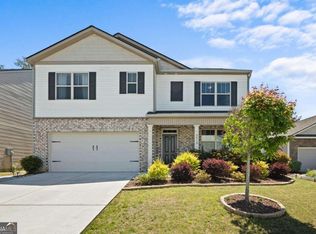
    *$10,000 TOWARD CLOSING COSTS! Welcome home to single-story living at Riggins Ridge! This beautiful 4 bed/2 bath traditional home located within a swim/tennis community and on a professionally landscaped lot provides a wonderful blend of indoor and outdoor living. An extra long driveway provides ample parking for up to 4 vehicles in addition to the attached 2-car garage. The interior features upgraded designer lighting throughout and a Great Room composed of an open concept kitchen with granite countertops and a large island leading to the living room with an electric, remote controlled fireplace and a dining room with a designer-inspired mural and chandelier. An owner’s suite just off the dining room features an ensuite bath with water closet, garden tub, large walk-in shower and a walk-in closet with ample storage. The laundry room just off the kitchen hallway is equipped with a washer and dryer along with additional storage shelf. Two of the three additional bedrooms are conveniently located off the foyer and are divided by a shared, full bath. A third bedroom just off the opposite side of the foyer and near the entrance to the kitchen provides for an optional home office. Just off the Great Room and rear of the home, the flagstone terraced, landscaped and fenced back yard provides a beautiful retreat for relaxing and entertaining. The landscaping includes established dwarf peach and plumb trees in addition to blueberry, blackberry and cherry bushes. This home is move-in ready and Seller will contribute $10,000 toward closing costs!

    Zillow last checked:

    Listing updated:

    Listing Provided by:

    Neil Lansing,

    JP& Associates REALTORS Metro Atlanta

    Bought with:

    Rochelle Simmons, 383841

    EXP Realty, LLC.

    Source: FMLS GA,MLS#: 7516712MLS Logo

    Facts & features

    Interior

    Bedrooms & bathrooms
    • Bedrooms: 4
    • Bathrooms: 2
    • Full bathrooms: 2
    • Main level bathrooms: 2
    • Main level bedrooms: 4
    Primary bedroom
    • Features: Master on Main, Split Bedroom Plan
    • Level: Master on Main, Split Bedroom Plan
    Bedroom
    • Features: Master on Main, Split Bedroom Plan
    Primary bathroom
    • Features: Double Vanity, Separate Tub/Shower, Soaking Tub
    Dining room
    • Features: Open Concept
    Kitchen
    • Features: Cabinets Stain, Kitchen Island, Pantry Walk-In, Stone Counters, View to Family Room
    Heating
    • Central, Electric
    Cooling
    • Central Air
    Appliances
    • Included: Dishwasher, Disposal, Electric Range, Electric Water Heater, ENERGY STAR Qualified Appliances, Microwave, Refrigerator, Self Cleaning Oven
    • Laundry: In Hall, Laundry Room, Main Level
    Features
    • Double Vanity, Entrance Foyer, High Ceilings 9 ft Main, High Speed Internet, Walk-In Closet(s)
    • Flooring: Carpet, Ceramic Tile, Sustainable, Other
    • Windows: Double Pane Windows
    • Basement: None
    • Attic: Pull Down Stairs
    • Number of fireplaces: 1
    • Fireplace features: Electric, Factory Built, Great Room
    • Common walls with other units/homes: No Common Walls
    Interior area
    • Total structure area: 2,375
    • Total interior livable area: 2,375 sqft

    Property

    Parking
    • Total spaces: 4
    • Parking features: Garage
    • Garage spaces: 2
    Accessibility
    • Accessibility features: None
    Features
    • Levels: One
    • Stories: 1
    • Patio & porch: Patio
    • Exterior features: Courtyard, Lighting
    • Pool features: None
    • Spa features: None
    • Fencing: Back Yard
    • Has view: Yes
    • View description: Neighborhood
    • Waterfront features: None
    • Body of water: None
    Lot
    • Size: 9,452 sqft
    • Dimensions: 166x61
    • Features: Back Yard, Front Yard, Landscaped
    Details
    • Additional structures: None
    • Parcel number: 09F250201062847
    • Other equipment: None
    • Horse amenities: None

    Construction

    Type & style
    • Home type: SingleFamily
    • Architectural style: Traditional
    • Property subtype: Single Family Residence, Residential
    Materials
    • Brick Front, Vinyl Siding
    • Foundation: Slab
    • Roof: Composition
    Condition
    • Resale
    • New construction: No
    • Year built: 2018

    Utilities & green energy

    • Electric: 110 Volts, 220 Volts in Laundry
    • Sewer: Public Sewer
    • Water: Public
    • Utilities for property: Cable Available, Electricity Available, Sewer Available, Underground Utilities, Water Available
    Green energy
    • Energy efficient items: None
    • Energy generation: None
    • Water conservation: Low-Flow Fixtures

    Community & neighborhood

    Security
    • Security features: Smoke Detector(s)
    Community
    • Community features: Homeowners Assoc
    Location
    • Region: Atlanta
    • Subdivision: Riggins Ridge

    HOA & financial

    HOA
    • Has HOA: Yes
    • HOA fee: $720 annually

    Other

    Other facts
    • Road surface type: Asphalt

    Price history

    DateEventPrice
    8/5/2025Sold$305,000-10%$128/sqft
    Source: FMLS GA #7516712 Report a problem
    7/13/2025Pending sale$339,000$143/sqft
    Source: FMLS GA #7516712 Report a problem
    5/5/2025Price change$339,000-2.6%$143/sqft
    Source: GAMLS #10453690 Report a problem
    2/5/2025Listed for sale$348,000$147/sqft
    Source: GAMLS #10453690 Report a problem
    1/30/2025Listing removed$348,000$147/sqft
    Source: FMLS GA #7425773 Report a problem
    11/25/2024Pending sale$348,000$147/sqft
    Source: FMLS GA #7425773 Report a problem
    10/31/2024Price change$348,000-2.8%$147/sqft
    Source: FMLS GA #7425773 Report a problem
    10/16/2024Price change$358,000-2.7%$151/sqft
    Source: GAMLS #10376577 Report a problem
    7/25/2024Listed for sale$368,000-1.9%$155/sqft
    Source: FMLS GA #7425773 Report a problem
    7/22/2024Listing removed--
    Source: GAMLS #10323452 Report a problem
    6/20/2024Listed for sale$375,000$158/sqft
    Source: FMLS GA #7407966 Report a problem

    Public tax history

    YearProperty taxesTax assessment
    2024$5,376 -0.2%$139,560
    2023$5,385 +26.2%$139,560 +28.3%
    2022$4,266 -39.9%$108,800 +22.6%
    2021$7,103 +224.4%$88,720 +14.4%
    2020$2,189 $77,560 -48.1%
    2019-- $149,520

    Find assessor info on the county website

    Neighborhood: 30349

    Nearby schools

    GreatSchools rating
    Schools provided by the listing agent
    • Elementary: Feldwood
    • Middle: McNair - Fulton
    • High: Banneker

    Source: FMLS GA. This data may not be complete. We recommend contacting the local school district to confirm school assignments for this home.

    Get a cash offer in 3 minutes
    Find out how much your home could sell for in as little as 3 minutes with a no-obligation cash offer.
    Estimated market value
    $302,100
    Get a cash offer in 3 minutes
    Find out how much your home could sell for in as little as 3 minutes with a no-obligation cash offer.
    Estimated market value
    $302,100