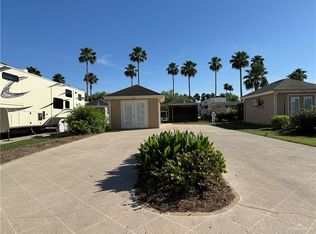
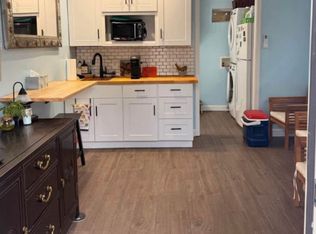

Designed with comfort and convenience in mind, this finished 240 sqft coach house is built to suit your needs! It features a full kitchen, eat-in area, and a cozy living space with a wall A/C unit, and comes fully furnished. The bathroom includes a single vanity, step-in shower, stackable washer and dryer, ample counter and cabinet space, plus additional shelving for storage. Outside, enjoy a spacious 40x80 lot with 30/50 amp service and full hookups—perfect for RV living. The home is sided with durable Hardie plank, and a weather-tight storage shed provides plenty of extra space. The HOA fee of $130/month includes landscape maintenance and access to amenities such as a heated pool, pickleball courts, bocce ball, clubhouse, fitness center, library, and more. This is the ideal spot for your RV lifestyle—schedule your showing today!
For sale
$69,900
3909 Mallard Dr, Mission, TX 78572
0beds
240sqft
Single Family Residence, Residential
Built in 2007
3,201 Square Feet Lot
$-- Zestimate®
$291/sqft
$130/mo HOA
What's special
Cozy living spaceWeather-tight storage shedStackable washer and dryerFull kitchenAdditional shelving for storageEat-in areaStep-in shower
- 171 days
- 134
- 4
Zillow last checked:
Listing updated:
Listed by:
Heather Escobedo 956-271-3683,
Real Estate By Welcome Home, Llc
Source: Greater McAllen AOR,MLS#: 498759
Facts & features
Interior
Bedrooms & bathrooms
- Bedrooms: 0
- Bathrooms: 1
- Full bathrooms: 1
Dining room
- Description: Living Area(s): 1
Living room
- Description: Living Area(s): 1
Cooling
- Wall Unit(s)
Appliances
- Included: Electric Water Heater, Water Heater (Other Location), Dryer, Microwave, Refrigerator, Stove/Range, Washer
- Laundry: Laundry Area
Features
- Tile Counters, Ceiling Fan(s)
- Flooring: Vinyl
- Windows: Double Pane Windows, Mini Blinds
Interior area
- Total structure area: 240
- Total interior livable area: 240 sqft
Property
Parking
- Parking features: No Carport, No Garage
Features
- Patio & porch: Patio Slab
- Exterior features: Rain Gutters
- Fencing: None
Lot
- Size: 3,201 Square Feet
Details
- Additional structures: Storage
- Parcel number: R225501000007500
Construction
Type & style
- Home type: SingleFamily
- Property subtype: Single Family Residence, Residential
Materials
- HardiPlank Type
- Foundation: Slab
- Roof: Shingle
Condition
- Year built: 2007
Utilities & green energy
- Sewer: Public Sewer
- Water: Public
Community & HOA
Community
- Features: Certified 55+ Community, Gated, Pool, Street Lights
- Security: Smoke Detector(s)
- Senior community: Yes
- Subdivision: Retama Village
HOA
- Has HOA: Yes
- HOA fee: $130 monthly
- HOA name: Bentsen Palm Development HOA
Location
- Region: Mission
Financial & listing details
- Price per square foot: $291/sqft
- Tax assessed value: $51,921
- Annual tax amount: $1,277
- Date on market: 3/21/2026
- Road surface type: Paved
Estimated market value
Not available
Estimated sales range
Not available
Not available
Price history
| Date | Event | Price |
|---|---|---|
| 3/21/2026 | Listed for sale | $69,900$291/sqft |
Source: Greater McAllen AOR #498759 Report a problem | ||
Public tax history
| Year | Property taxes | Tax assessment |
|---|---|---|
| 2025 | $540 +1.3% | $51,921 +5% |
| 2024 | $533 +0.5% | $49,449 +0.4% |
| 2023 | $531 +5.6% | $49,245 +10% |
| 2022 | $503 -12.4% | $44,768 -0.2% |
| 2021 | $574 | $44,869 +10% |
| 2020 | -- | $40,790 -0.6% |
| 2019 | $460 -21.6% | $41,042 -0.6% |
| 2018 | $586 | $41,293 -10.3% |
| 2017 | $586 -1.9% | $46,044 -0.4% |
| 2016 | $598 -20% | $46,220 -0.4% |
| 2015 | $747 | $46,395 -0.4% |
| 2014 | $747 | $46,571 +32.5% |
| 2013 | -- | $35,157 -0.5% |
| 2012 | -- | $35,332 -3.4% |
| 2011 | -- | $36,579 |
| 2010 | -- | $36,579 +5.4% |
| 2009 | -- | $34,720 +33.5% |
| 2008 | -- | $26,000 |
Find assessor info on the county website
Monthly payment
Est. payment
Payment breakdown
Explore the cost of this home by adjusting the details. Changes won't be saved.Climate risks
Neighborhood: 78572
Nearby schools
Schools provided by the listing agent
- Elementary: Escandon
- Middle: Garcia
- High: Palmview H.S.
- District: La Joya ISD
Source: Greater McAllen AOR. This data may not be complete. We recommend contacting the local school district to confirm school assignments for this home.
Similar homes
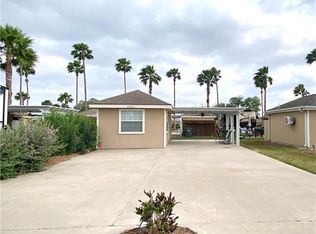
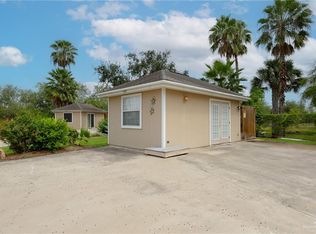
- $72,000-- bd1 ba240 sqft4004 Lark Dr, Mission, TX 78572For Sale
 MLS ID #493618, Heather Escobedo, Real Estate By Welcome Home, Llc. Greater McAllen AOR
 - $66,9901 bd1 ba240 sqft3903 Lark Dr, Mission, TX 78572For Sale
 MLS ID #480891, Josephine Rees, Exp Realty Llc. Greater McAllen AOR
 - $92,500-- bd1 ba288 sqft3801 Mallard Dr, Mission, TX 78572For Sale
 MLS ID #509098, Heather Escobedo, Real Estate By Welcome Home, Llc. Greater McAllen AOR
 - $59,9001 bd1 ba360 sqft2421 Bobolink Cir W, Palmview, TX 78572For Sale
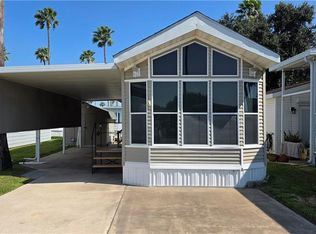 MLS ID #483676, Christine Compton, Weichert, Realtors - Montalvo & Associates. Greater McAllen AOR
