This 4 bedroom, 3 full bath home has so much to offer. Walk up to a three car garage with a long driveway to fit your parking needs and a lovely front porch to sit and meet all your new neighbors. As you enter the home you are greeted with luxury vinyl plank floors and a guest bedroom with full bath. French doors open to a well lit study. Across the hall is the the laundry room and two bedrooms and a full bath. As you walk into a light and bright living area, there is a beautiful dining room and huge island to entertain all your guests and more. Enjoy your gas 6 burner cooktop with a vented hood, this is a chefs and entertainers dream kitchen. You will walk outside to the covered, screened in patio, with upgraded floors, and will extend all your entertaining. The backyard has plenty of room for the kids and dogs. The ensuite has bay windows looking out to the backyard. Viridian has biking, hiking, miles of trails, lots of pools, tennis, pickleball, beach area, just to name a few.
Sold
Price Unknown
3909 Marble Fox Trl, Arlington, TX 76005
4beds
2,625sqft
Single Family Residence
Built in 2017
7,187 Square Feet Lot
$619,200 Zestimate®
$--/sqft
$4,130 Estimated rent
Home value
$619,200
$588,000 - $650,000
$4,130/mo
Zestimate® history
Owner options
List your home for rent
$4,130/mo
Rent Zestimate®
Find your next renter with Zillow Rental Manager. Plus, with online applications, you can quickly screen prospective tenants – for free.
$4,130/mo
Rent Zestimate®
Refinance and save
$294/mo
Est. payment
Refinancing to a lower rate could help reduce your monthly payments and save thousands over the life of the loan.
$294/mo
Est. payment
Explore your selling options
Work with a Zillow partner agent
Leverage their expertise and Zillow's premium Showcase listings to get your home seen by more buyers.
Get startedList with your own agent
Get your home in front of millions of buyers by listing it on Zillow.
Learn how to do itSell it yourself
Take full control of how buyers see your home on Zillow by listing For Sale by Owner (FSBO).
List your homeWhat's special
Huge islandLaundry roomBay windowsMiles of trailsScreened in patioUpgraded floorsBeach area
Zillow last checked:
Listing updated:
Listed by:
Sue Mardock 0705813 817-999-4205,
Ready Real Estate LLC 817-569-8200
Bought with:
Mark Hewitt
Real Broker, LLC
Sydney Dunham, 0767075
Real Broker, LLC
Source: NTREIS,MLS#: 20498977
Facts & features
Interior
Bedrooms & bathrooms
- Bedrooms: 4
- Bathrooms: 3
- Full bathrooms: 3
Primary bedroom
- Features: Dual Sinks, En Suite Bathroom, Walk-In Closet(s)
- Level: First
- Dimensions: 16 x 14
Primary bedroom
- Level: First
- Dimensions: 10 x 14
Bedroom
- Level: First
- Dimensions: 10 x 10
Bedroom
- Level: First
- Dimensions: 10 x 10
Dining room
- Level: First
- Dimensions: 12 x 11
Kitchen
- Features: Kitchen Island, Pantry
- Level: First
- Dimensions: 18 x 10
Living room
- Features: Fireplace
- Level: First
- Dimensions: 15 x 18
Appliances
- Included: Double Oven, Dishwasher, Gas Cooktop, Disposal, Gas Oven, Microwave, Tankless Water Heater, Vented Exhaust Fan
- Laundry: Electric Dryer Hookup
Features
- Eat-in Kitchen, Granite Counters, High Speed Internet, Open Floorplan, Pantry
- Flooring: Carpet, Ceramic Tile, Luxury Vinyl, Luxury VinylPlank
- Windows: Bay Window(s), Plantation Shutters, Window Coverings
- Has basement: No
- Number of fireplaces: 1
- Fireplace features: Masonry
Interior area
- Total interior livable area: 2,625 sqft
Property
Parking
- Total spaces: 3
- Parking features: Door-Multi
- Attached garage spaces: 3
Features
- Levels: One
- Stories: 1
- Patio & porch: Covered
- Pool features: None
Lot
- Size: 7,187 Square Feet
Details
- Parcel number: 42195550
Construction
Type & style
- Home type: SingleFamily
- Architectural style: Contemporary/Modern,Detached
- Property subtype: Single Family Residence
Materials
- Brick
- Foundation: Slab
- Roof: Asphalt
Condition
- Year built: 2017
Utilities & green energy
- Utilities for property: Cable Available
Community & HOA
Community
- Features: Curbs
- Security: Fire Alarm, Security Lights
- Subdivision: Viridian Village 1d
HOA
- Has HOA: Yes
- Services included: All Facilities
- HOA fee: $294 quarterly
- HOA name: Viridian Municipal Management
- HOA phone: 817-494-8598
Location
- Region: Arlington
Financial & listing details
- Tax assessed value: $537,301
- Annual tax amount: $11,839
- Date on market: 12/23/2023
- Cumulative days on market: 4 days
Price history
| Date | Event | Price |
|---|---|---|
| 1/24/2024 | Sold | -- |
Source: NTREIS #20498977 Report a problem | ||
| 1/3/2024 | Pending sale | $635,000$242/sqft |
Source: NTREIS #20498977 Report a problem | ||
| 12/27/2023 | Contingent | $635,000$242/sqft |
Source: NTREIS #20498977 Report a problem | ||
| 12/23/2023 | Listed for sale | $635,000$242/sqft |
Source: NTREIS #20498977 Report a problem | ||
Public tax history
| Year | Property taxes | Tax assessment |
|---|---|---|
| 2025 | $12,425 +26.6% | $537,301 |
| 2024 | $9,814 -1.9% | $537,301 -10.5% |
| 2023 | $10,005 -14.9% | $600,070 +21.5% |
| 2022 | $11,761 +5.4% | $494,003 +24.2% |
| 2021 | $11,160 +0.1% | $397,718 +1.7% |
| 2020 | $11,144 -3.9% | $391,066 -3.3% |
| 2019 | $11,603 -6.9% | $404,600 -5% |
| 2018 | $12,460 | $425,810 |
Find assessor info on the county website
Neighborhood: North
Nearby homes
- $670,600-- bd-- ba3.1k sqft3907 Marble Fox Trl, Arlington, TX 76005Off Market
- $--4 bd4 ba3k sqft3911 Marble Fox Trl, Arlington, TX 76005Sold
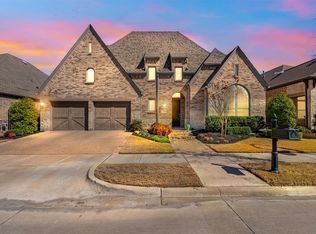
- $1-- bd-- ba-- sqftMarble Fox Trl, Arlington, TX 76005Off Market
- $778,2004 bd5 ba3.5k sqft3905 Marble Fox Trl, Arlington, TX 76005Off Market
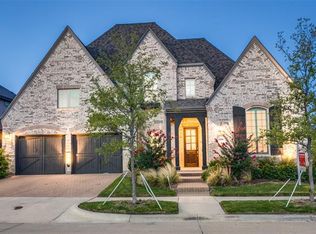
- $594,800-- bd-- ba2.6k sqft3915 Marble Fox Trl, Arlington, TX 76005Off Market
- $643,4004 bd3 ba2.7k sqft3906 Desert Hollow Way, Arlington, TX 76005Off Market
- $619,900-- bd-- ba2.6k sqft3908 Desert Hollow Way, Arlington, TX 76005Off Market
- $--5 bd5 ba4k sqft3904 Desert Hollow Way, Arlington, TX 76005Sold
Nearby schools
GreatSchools rating
- 10/10Viridian Elementary SchoolGrades: PK-6Distance: 0.7 mi
- 9/10Harwood Junior High SchoolGrades: 7-9Distance: 4.5 mi
- 6/10Trinity High SchoolGrades: 10-12Distance: 3.3 mi
Schools provided by the listing agent
- Elementary: Viridian
- High: Trinity
- District: Hurst-Euless-Bedford ISD
Source: NTREIS. This data may not be complete. We recommend contacting the local school district to confirm school assignments for this home.
Get a cash offer in 3 minutes
Find out how much your home could sell for in as little as 3 minutes with a no-obligation cash offer.
Estimated market value
$619,200
Get a cash offer in 3 minutes
Find out how much your home could sell for in as little as 3 minutes with a no-obligation cash offer.
Estimated market value
$619,200
- Texas
- Tarrant County
- Arlington
- 76005
- North
- 3909 Marble Fox Trl
