Skip main navigation
Sold for $421,000
  • $421,000

    3909 Maverick Ave, Sarasota, FL 34233

    3beds
    1,276sqft
    Single Family Residence
    Built in 1979
    7,500 Square Feet Lot
    $419,800 Zestimate®
    $330/sqft
    $3,041 Estimated rent

    Home value

    $419,800

    $399,000 - $441,000

    $3,041/mo

    Zestimate® history
    Loading
    Loading...

    Owner options

    List your home for rent

    $3,041/mo

    Rent Zestimate®

    Find your next renter with Zillow Rental Manager. Plus, with online applications, you can quickly screen prospective tenants – for free.

    Learn more

    $3,041/mo

    Rent Zestimate®

    Refinance and save

    $2,707/mo

    Est. payment

    Refinancing to a lower rate could help reduce your monthly payments and save thousands over the life of the loan.

    See today's rates

    $2,707/mo

    Est. payment

    Explore your selling options

    Work with a Zillow partner agent

    Leverage their expertise and Zillow's premium Showcase listings to get your home seen by more buyers.

    Get started

    List with your own agent

    Get your home in front of millions of buyers by listing it on Zillow.

    Learn how to do it

    Sell it yourself

    Take full control of how buyers see your home on Zillow by listing For Sale by Owner (FSBO).

    List your home

    What's special

    Large family roomFunctional kitchenNew pool heaterBuilt-in deskCrown molding throughoutNew interior doorsLarge walk-in closet
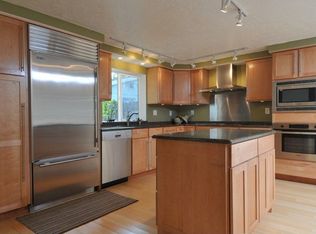
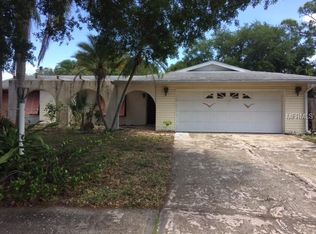
    Beautifully landscaped beach style pool home just 20 minutes from Siesta Key beach that lives larger than its size .Beautiful interior with extraordinary rear fenced oasis. Huge 28x14 pool with brand new heater, large 24x10 lanai with new screen. Variety of very large palm trees and various other developed shrubs in both the front and rear of the home, no grass to mow in the rear yard. Newer 6’ white vinyl privacy fence with 2 gates on either side of the house for complete privacy. All windows and the front door are hurricane impact. Remodeled interior with huge and functional kitchen, including 3 ovens, tons of cabinets, oversized white porcelain sink, pantry, unique 13x13 tiled countertops, and large bar island with upper and lower cabinets. Dining area includes a built-in desk and floor-to-ceiling cabinets. Off the large family room are 2 double sliding pocket doors leading to the screened lanai, offering a true Florida home feel. The bedrooms are down the hall completely separate from the living area, including the master with a large walk-in closet and a beautiful roman shower. BR2 is good size with an extra deep closet, while BR3 can also be used as an office. 2 separate pantry closets are next to the bedroom entrances, offering plenty of storage space. Classic 18” diagonal tiles are throughout the entire living areas of the home including bathrooms, while warmer-feel bamboo style laminate floors are in all bedrooms. 2023 upgrades, including new pool heater, conversion back to 3BR, crown molding throughout the entire house including bedrooms, all new interior doors and brushed nickel handles, new ceiling lights and fans. Conveniently located on quiet No HOA dead-end street, just 1 mile inside 75. House is perfect for full-time living, vacation home or rental property.

    Zillow last checked:

    Listing updated:

    Listed by:

    Troy Gager 941-234-6637,

    BRIGHT REALTY 941-552-6036

    Bought with:

    Jasmine Outen, 3530088

    BRIGHT REALTY

    Source: Stellar MLS,MLS#: A4602060MLS LogoOriginating MLS: Sarasota - Manatee

    Facts & features

    Interior

    Bedrooms & bathrooms
    • Bedrooms: 3
    • Bathrooms: 2
    • Full bathrooms: 2
    Primary bedroom
    • Features: En Suite Bathroom, Walk-In Closet(s)
    • Level: First
    • Dimensions: 10x12
    Bedroom 2
    • Features: Ceiling Fan(s), Built-in Closet
    • Level: First
    • Dimensions: 11x12
    Bedroom 3
    • Features: Built-in Closet
    • Level: First
    • Dimensions: 10x10
    Dining room
    • Level: First
    • Dimensions: 8x10
    Kitchen
    • Features: Bar, Ceiling Fan(s), Dual Sinks, Tile Counters
    • Level: First
    • Dimensions: 10x20
    Living room
    • Features: Ceiling Fan(s)
    • Level: First
    • Dimensions: 12x20
    Heating
    • Electric
    Cooling
    • Central Air
    Appliances
    • Included: Oven, Dishwasher, Disposal, Dryer, Microwave, Range, Refrigerator, Washer
    • Laundry: In Garage
    Features
    • Ceiling Fan(s), Crown Molding, Eating Space In Kitchen, Living Room/Dining Room Combo, Open Floorplan, Solid Surface Counters, Solid Wood Cabinets
    • Flooring: Ceramic Tile, Laminate
    • Doors: French Doors, Sliding Doors
    • Windows: Blinds, Drapes, Window Treatments
    • Has fireplace: No
    Interior area
    • Total structure area: 1,846
    • Total interior livable area: 1,276 sqft

    Property

    Parking
    • Total spaces: 1
    • Parking features: Driveway
    • Attached garage spaces: 1
    • Has uncovered spaces: Yes
    Features
    • Levels: One
    • Stories: 1
    • Patio & porch: Enclosed, Patio, Rear Porch, Screened
    • Exterior features: Sidewalk
    • Has private pool: Yes
    • Pool features: Gunite, Heated, In Ground
    • Spa features: Heated, In Ground
    • Fencing: Fenced
    • Has view: Yes
    • View description: Pool
    Lot
    • Size: 7,500 Square Feet
    • Dimensions: 60 x 125
    • Features: Cul-De-Sac, In County, Landscaped, Near Public Transit, Sidewalk
    • Residential vegetation: Mature Landscaping
    Details
    • Parcel number: 0066040033
    • Zoning: RSF3
    • Special conditions: None

    Construction

    Type & style
    • Home type: SingleFamily
    • Architectural style: Ranch
    • Property subtype: Single Family Residence
    Materials
    • Block, Stucco
    • Foundation: Slab
    • Roof: Shingle
    Condition
    • Completed
    • New construction: No
    • Year built: 1979

    Utilities & green energy

    • Sewer: Public Sewer
    • Water: Public
    • Utilities for property: Cable Available, Electricity Connected, Public, Sewer Connected, Water Connected

    Community & HOA

    Community
    • Pet fee: $0 monthly
    • Subdivision: SOUTHRIDGE
    HOA
    • Has HOA: No
    Location
    • Region: Sarasota

    Financial & listing details

    • Price per square foot: $330/sqft
    • Tax assessed value: $312,700
    • Annual tax amount: $3,613
    • Date on market: 3/4/2024
    • Cumulative days on market: 56 days
    • Listing terms: Cash,VA Loan
    • Ownership: Fee Simple
    • Total actual rent: 0
    • Electric utility on property: Yes
    • Road surface type: Paved

    Price history

    DateEventPrice
    5/3/2024Sold$421,000-5.3%$330/sqft
    Source: Stellar MLS #A4602060 Report a problem
    4/9/2024Pending sale$444,500$348/sqft
    Source: Stellar MLS #A4602060 Report a problem
    3/28/2024Price change$444,500-1.2%$348/sqft
    Source: Stellar MLS #A4602060 Report a problem
    3/21/2024Price change$449,900-1.1%$353/sqft
    Source: Stellar MLS #A4602060 Report a problem
    3/14/2024Price change$454,900-1.1%$357/sqft
    Source: Stellar MLS #A4602060 Report a problem
    3/7/2024Price change$459,900-0.5%$360/sqft
    Source: Stellar MLS #A4602060 Report a problem
    3/4/2024Listed for sale$462,000-0.1%$362/sqft
    Source: Stellar MLS #A4602060 Report a problem
    2/3/2024Listing removed--
    Source: Stellar MLS #A4592395 Report a problem
    1/21/2024Price change$462,500-0.5%$362/sqft
    Source: Stellar MLS #A4592395 Report a problem
    12/21/2023Pending sale$464,900$364/sqft
    Source: Stellar MLS #A4592395 Report a problem
    12/19/2023Price change$464,900-1.1%$364/sqft
    Source: Stellar MLS #A4592395 Report a problem
    12/12/2023Listed for sale$469,900+15.7%$368/sqft
    Source: Stellar MLS #A4592395 Report a problem
    6/5/2023Sold$406,000+1.5%$318/sqft
    Source: Public Record Report a problem
    5/15/2023Pending sale$400,000$313/sqft
    Source: Stellar MLS #A4569389 Report a problem
    5/12/2023Listed for sale$400,000+233.3%$313/sqft
    Source: Stellar MLS #A4569389 Report a problem
    5/15/2009Sold$120,000+6.7%$94/sqft
    Source: Public Record Report a problem
    3/28/2009Listed for sale$112,500+27.8%$88/sqft
    Source: Michael Saunders & Company #3905359 Report a problem
    7/2/1998Sold$88,000+95.6%$69/sqft
    Source: Public Record Report a problem
    11/20/1995Sold$45,000$35/sqft
    Source: Public Record Report a problem

    Public tax history

    YearProperty taxesTax assessment
    2025$3,786 -5.4%$312,700 -6.3%
    2024$4,000 +3.9%$333,800 +31.1%
    2023$3,850 +6.5%$254,645 +10%
    2022$3,614 +19%$231,495 +10%
    2021$3,036 +9.3%$210,450 +11.6%
    2020$2,779 +1.5%$188,500 +3.5%
    2019$2,737 $182,118 +5.5%
    2018$2,737 +10.4%$172,600 +14.7%
    2017$2,478 +26.8%$150,511 +1.5%
    2016$1,953 $148,300 +22.1%
    2015$1,953 $121,500 +24.6%
    2014$1,953 +16.2%$97,500
    2013$1,681 +6.3%$97,500 +7%
    2012$1,582 -6.8%$91,100 -10.2%
    2011$1,697 -7.3%$101,500 -5.2%
    2010$1,831 +49%$107,100 -13.6%
    2009$1,229 $123,900 +22.7%
    2008$1,229 -8%$100,937 +3%
    2007$1,336 $97,997 +2.5%
    2006-- $95,607 +3%
    2005-- $92,822 +3%
    2004$1,350 -0.5%$90,118 +1.9%
    2003$1,357 -0.1%$88,438 +2.6%
    2002$1,359 +6.5%$86,170 +1.6%
    2001$1,276 +1.7%$84,813 +3%
    2000$1,255 $82,343
    Find assessor info on the county website

    Neighborhood: Bee Ridge

    Nearby schools

    GreatSchools rating
    Schools provided by the listing agent
    • Elementary: Ashton Elementary
    • Middle: Sarasota Middle
    • High: Riverview High

    Source: Stellar MLS. This data may not be complete. We recommend contacting the local school district to confirm school assignments for this home.

    Get a cash offer in 3 minutes
    Find out how much your home could sell for in as little as 3 minutes with a no-obligation cash offer.
    Estimated market value
    $419,800
    Get a cash offer in 3 minutes
    Find out how much your home could sell for in as little as 3 minutes with a no-obligation cash offer.
    Estimated market value
    $419,800