Skip main navigation
Sold for $270,000
  • $270,000

    3909 Minnetonka Ave, Ames, IA 50010

    3beds
    1,055sqft
    Single Family Residence, Residential
    Built in 1982
    6,534 Square Feet Lot
    $270,500 Zestimate®
    $256/sqft
    $1,795 Estimated rent

    Home value

    $270,500

    $257,000 - $284,000

    $1,795/mo

    Zestimate® history
    Loading
    Loading...

    Owner options

    List your home for rent

    $1,795/mo

    Rent Zestimate®

    Find your next renter with Zillow Rental Manager. Plus, with online applications, you can quickly screen prospective tenants – for free.

    Learn more

    $1,795/mo

    Rent Zestimate®

    Refinance and save

    $1,425/mo

    Est. payment

    Refinancing to a lower rate could help reduce your monthly payments and save thousands over the life of the loan.

    See today's rates

    $1,425/mo

    Est. payment

    Explore your selling options

    Work with a Zillow partner agent

    Leverage their expertise and Zillow's premium Showcase listings to get your home seen by more buyers.

    Get started

    List with your own agent

    Get your home in front of millions of buyers by listing it on Zillow.

    Learn how to do it

    Sell it yourself

    Take full control of how buyers see your home on Zillow by listing For Sale by Owner (FSBO).

    List your home

    What's special

    Finished lower levelBright and invitingOpen-concept main level
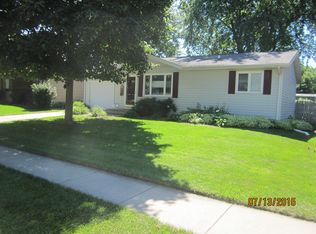
    Welcome to 3909 Minnetonka Drive in Ames! This well-maintained 3-bedroom, 2-bath home offers more than 1,650 finished square feet of comfortable living space, including a finished lower level that provides additional room to relax, work, or entertain. The open-concept main level feels bright and inviting, featuring durable tile flooring installed in 2020 that beautifully mimics the look of hardwood while providing a stylish, low-maintenance, and scratch-resistant surface ideal for everyday living. Interior doors and most woodwork on the main level were updated in 2021, adding a fresh, modern touch throughout the home. Downstairs, the finished lower level expands the home's functionality with a spacious family room, full bathroom, laundry area, and a versatile office/den that can serve as a home office, hobby room, workout space, or guest area. Abundant storage throughout the home provides plenty of space for seasonal items, tools, hobbies, and household essentials. Step outside to enjoy the screened-in porch, complete with skylights that bring in natural light and removable enclosure panels that extend its usability through more of the year. The private backyard features established hostas and shrubs, creating a peaceful outdoor retreat. Native wildflowers enhance the front yard with seasonal color and curb appeal. A charming garden shed provides additional storage and character to the outdoor space. The detached two-car garage includes a built-in workbench, making it perfect for projects, hobbies, or additional workspace. The garage door was replaced in 2022, Additional updates completed within the last five years include a washer, dryer, Bosch dishwasher, microwave, and water heater. The home was freshly painted in 2025 and also features a radon mitigation system for added peace of mind. The home's roof is approximately 7 years old. For added buyer confidence, a home warranty is included with the sale. Located in a quiet neighborhood with convenient access to Highway 30 and Interstate 35, this home combines comfort, functionality, thoughtful updates, generous storage, and beautiful landscaping in a handy Ames location.

    Zillow last checked:

    Listing updated:

    Listed by:

    Lisa A. Nady 515-509-9469,

    Hunziker & Assoc.-Ames

    Bought with:

    Gina Marie McAndrews, S597830

    CENTURY 21 SIGNATURE-Ames

    Source: CIBR,MLS#: 70483MLS Logo

    Facts & features

    Interior

    Bedrooms & bathrooms
    • Bedrooms: 3
    • Bathrooms: 2
    • Full bathrooms: 2
    Bedroom
    • Level: Main
    Bedroom 2
    • Level: Main
    Bedroom 3
    • Level: Main
    Full bathroom
    • Level: Main
    Full bathroom
    • Level: Basement
    Family room
    • Level: Basement
    Other
    • Level: Main
    Kitchen
    • Level: Main
    Laundry
    • Level: Basement
    Living room
    • Level: Main
    Office
    • Level: Basement
    Utility room
    • Level: Basement
    Heating
    • Forced Air, Natural Gas
    Cooling
    • Central Air
    Appliances
    • Included: Dishwasher, Dryer, Microwave, Range, Refrigerator, Washer
    Features
    • Ceiling Fan(s)
    • Flooring: Carpet
    • Windows: Window Treatments
    • Basement: Full,Sump Pump
    Interior area
    • Total structure area: 1,055
    • Total interior livable area: 1,055 sqft
    • Finished area above ground: 1,055
    • Finished area below ground: 601

    Property

    Parking
    • Parking features: Garage
    • Has garage: Yes
    Lot
    • Size: 6,534 Square Feet
    • Dimensions: 59 x 110
    Details
    • Parcel number: 0923252090
    • Zoning: Residential
    • Special conditions: Standard

    Construction

    Type & style
    • Home type: SingleFamily
    • Property subtype: Single Family Residence, Residential
    Materials
    • Masonite
    • Foundation: Block, Tile
    Condition
    • Year built: 1982

    Utilities & green energy

    • Sewer: Public Sewer
    • Water: Public

    Community & HOA

    HOA
    • Has HOA: No
    Location
    • Region: Ames

    Financial & listing details

    • Price per square foot: $256/sqft
    • Tax assessed value: $238,600
    • Annual tax amount: $2,904
    • Date on market: 6/16/2026

    Price history

    DateEventPrice
    8/3/2026Sold$270,000+0.4%$256/sqft
    Source: CIBR #70483 Report a problem
    6/16/2026Listed for sale$269,000+40.5%$255/sqft
    Source: CIBR #70483 Report a problem
    3/24/2021Listing removed--
    Source: Owner Report a problem
    8/30/2019Sold$191,500-0.7%$182/sqft
    Source: Public Record Report a problem
    7/23/2019Pending sale$192,900$183/sqft
    Source: Owner Report a problem
    7/11/2019Listed for sale$192,900$183/sqft
    Source: Owner Report a problem

    Public tax history

    YearProperty taxesTax assessment
    2025$2,904 +2.3%$238,600 +13.4%
    2024$2,840 +5.7%$210,400
    2023$2,686 +1.3%$210,400 +24.9%
    2022$2,652 -4.3%$168,500
    2021$2,770 -3.8%$168,500 +1.5%
    2020$2,879 -3.3%$166,000
    2019$2,978 +12%$166,000
    2018$2,660 +6.1%$166,000
    2017$2,508 +2.5%$166,000 +12.4%
    2016$2,448 $147,700
    2015$2,448 +11%$147,700 +5%
    2014$2,206 $140,700 +4.5%
    2013-- $134,600
    2012-- $134,600
    2011$2,012 +2.7%--
    2010$1,960 +7%--
    2009$1,832 +3.3%--
    2008$1,774 +2.4%--
    2007$1,732 +3.3%--
    2006$1,676 +4%--
    2005$1,612 +0.1%--
    2004$1,610 -0.5%$116,600
    2003$1,618 -9.8%--
    2002$1,794 +5.1%$58,126 +3%
    2001$1,706 $56,434
    Find assessor info on the county website

    Neighborhood: Kate Mitchell

    Nearby schools

    GreatSchools rating
    Sell for more on Zillow
    Get a Zillow Showcase℠ listing at no additional cost and you could sell for .
    $270,500
    2% more
    +$5,410
    With Zillow Showcase(estimated)
    $275,910
    Sell for more on Zillow
    Get a Zillow Showcase℠ listing at no additional cost and you could sell for .
    $270,500
    2% more
    +$5,410
    With Zillow Showcase(estimated)
    $275,910