Skip main navigation
Sold for $400,000
  • $400,000

    3909 Montclair Dr, Edmond, OK 73013

    4beds
    2,501sqft
    Single Family Residence
    Built in 2011
    7,801.6 Square Feet Lot
    $406,900 Zestimate®
    $160/sqft
    $2,532 Estimated rent

    Home value

    $406,900

    $382,000 - $435,000

    $2,532/mo

    Zestimate® history
    Loading
    Loading...

    Owner options

    List your home for rent

    $2,532/mo

    Rent Zestimate®

    Find your next renter with Zillow Rental Manager. Plus, with online applications, you can quickly screen prospective tenants – for free.

    Learn more

    $2,532/mo

    Rent Zestimate®

    Refinance and save

    $3,257/mo

    Est. payment

    Refinancing to a lower rate could help reduce your monthly payments and save thousands over the life of the loan.

    See today's rates

    $3,257/mo

    Est. payment

    Explore your selling options

    Work with a Zillow partner agent

    Leverage their expertise and Zillow's premium Showcase listings to get your home seen by more buyers.

    Get started

    List with your own agent

    Get your home in front of millions of buyers by listing it on Zillow.

    Learn how to do it

    Sell it yourself

    Take full control of how buyers see your home on Zillow by listing For Sale by Owner (FSBO).

    List your home

    What's special

    Second living quartersPrivate upstairs living quartersRich wood tonesSolid wood doorsSpacious open-concept layoutSplit floor planFormal dining space
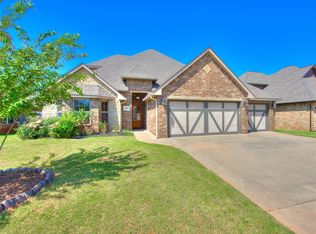
    Exceptionally Well-Maintained Home with Private Upstairs Living Quarters – Ideal for Multi-Generational Living! Located in the highly sought-after Edmond School District, this beautifully maintained 4-bedroom, 3-bathroom home offers the perfect blend of warmth, functionality, and space. Step inside to find rich wood tones throughout—from elegant crown molding and solid wood doors to gleaming hardwood floors—that create a warm, welcoming atmosphere. The heart of the home features a spacious open-concept layout with vaulted ceilings, exposed wood beams, and abundant natural light. The living area flows seamlessly into a well-appointed kitchen and a formal dining space perfect for family meals or entertaining guests. The thoughtfully designed split floor plan includes three full bedrooms downstairs, including a private primary suite on one side and two secondary bedrooms and a full bath on the other, offering privacy and comfort for everyone. Upstairs in this home is a rare find: a full second living quarters. This private space offers endless flexibility—use it as a guest suite, teen retreat, or home office with room to spare. Recent updates include insulated garage doors, an upgraded gas fireplace, stylish new lighting and ceiling fans, energy efficient front and back storm doors, and a backyard storage shed. For added peace of mind, the home is equipped with an exterior security camera system that will remain with the property. This home has been lovingly cared for and it shows—inside and out. Showings to begin Friday, May 16th. Don’t miss your chance to own this gorgeous home that’s built for both today’s lifestyle and tomorrow’s possibilities. There are open house opportunities Saturday and Sunday, May 17th and 18th, 2:00 - 4:00, come see this great home for yourself.

    Zillow last checked:

    Listing updated:

    Listed by:

    Amy Taylor 918-812-4733,

    Metro Group Brokers LLC

    Bought with:

    Barry Whittington, 78900

    RE/MAX First

    Source: MLSOK/OKCMAR as distributed by MLS GRID,MLS#: 1169842MLS Logo

    Facts & features

    Interior

    Bedrooms & bathrooms
    • Bedrooms: 4
    • Bathrooms: 3
    • Full bathrooms: 3
    Appliances
    • Included: Dishwasher, Disposal, Microwave, Built-In Gas Oven, Built-In Gas Range
    • Laundry: Laundry Room
    Features
    • Ceiling Fan(s), Stained Wood
    • Flooring: Combination, Carpet, Tile, Wood
    • Windows: Window Treatments
    • Number of fireplaces: 1
    • Fireplace features: Gas Log
    Interior area
    • Total structure area: 2,501
    • Total interior livable area: 2,501 sqft

    Property

    Parking
    • Total spaces: 3
    • Parking features: Concrete
    • Garage spaces: 3
    Features
    • Levels: One and One Half
    • Stories: 1
    • Patio & porch: Patio
    • Exterior features: Rain Gutters
    • Fencing: Wood
    Lot
    • Size: 7,801 sqft
    • Features: Interior Lot
    Details
    • Parcel number: 3909NONEMontclair73013
    • Special conditions: None

    Construction

    Type & style
    • Home type: SingleFamily
    • Architectural style: Traditional
    • Property subtype: Single Family Residence
    Materials
    • Brick & Frame
    • Foundation: Slab
    • Roof: Composition
    Condition
    • Year built: 2011

    Utilities & green energy

    • Utilities for property: High Speed Internet, Public

    Community & neighborhood

    Location
    • Region: Edmond

    HOA & financial

    HOA
    • Has HOA: Yes
    • HOA fee: $795 annually
    • Services included: Greenbelt, Pool, Recreation Facility

    Other

    Other facts
    • Listing terms: Cash,Conventional,Sell FHA or VA

    Price history

    DateEventPrice
    7/7/2025Sold$400,000$160/sqft
    Source: MLSOK/OKCMAR as distributed by MLS GRID #1169842 Report a problem
    5/23/2025Pending sale$400,000$160/sqft
    Source: MLSOK/OKCMAR as distributed by MLS GRID #1169842 Report a problem
    5/19/2025Listed for sale$400,000$160/sqft
    Source: MLSOK/OKCMAR as distributed by MLS GRID #1169842 Report a problem
    5/19/2025Pending sale$400,000$160/sqft
    Source: MLSOK/OKCMAR as distributed by MLS GRID #1169842 Report a problem
    5/15/2025Listed for sale$400,000+42.9%$160/sqft
    Source: MLSOK/OKCMAR as distributed by MLS GRID #1169842 Report a problem
    5/16/2019Sold$280,000$112/sqft
    Source: Public Record Report a problem
    3/1/2019Sold$280,000-3.9%$112/sqft
    Source: MLSOK/OKCMAR as distributed by MLS GRID #850285 Report a problem
    2/8/2019Pending sale$291,500$117/sqft
    Source: Berkshire Hathaway-Anderson #850285 Report a problem
    1/29/2019Listed for sale$291,500+8%$117/sqft
    Source: Berkshire Hathaway-Anderson #850285 Report a problem
    1/8/2018Listing removed$270,000$108/sqft
    Source: Express Realty, Inc #776887 Report a problem
    8/8/2017Price change$270,000-1.8%$108/sqft
    Source: Express Realty, Inc #776887 Report a problem
    7/18/2017Listed for sale$275,000-0.4%$110/sqft
    Source: Express Realty, Inc #776887 Report a problem
    6/29/2011Sold$276,000+590%$110/sqft
    Source: MLSOK/OKCMAR as distributed by MLS GRID #442018 Report a problem
    9/21/2010Sold$40,000$16/sqft
    Source: Public Record Report a problem

    Public tax history

    YearProperty taxesTax assessment
    2025$4,028 +5.1%$38,306 +5%
    2024$3,832 +5.8%$36,482 +5%
    2023$3,622 +4.6%$34,744 +5%
    2022$3,463 +5.5%$33,090 +5%
    2021$3,282 +0.9%$31,515 +2.1%
    2020$3,252 +8.4%$30,855 -3.6%
    2019$3,002 +5%$31,993 +5%
    2018$2,859 -12.5%$30,470 -1.1%
    2017$3,267 $30,799 +3.5%
    2016$3,267 +3.7%$29,754 +2.7%
    2015$3,149 -2.1%$28,961 -4.9%
    2014$3,216 $30,467
    2013-- $30,467 +0.6%
    2012-- $30,277 +1084.1%
    2011-- $2,557
    2010-- $2,557
    2009-- $2,557

    Find assessor info on the county website

    Neighborhood: Stonebridge

    Nearby schools

    GreatSchools rating
    Schools provided by the listing agent
    • Elementary: Orvis Risner ES
    • Middle: Cimarron MS
    • High: Memorial HS

    Source: MLSOK/OKCMAR as distributed by MLS GRID. This data may not be complete. We recommend contacting the local school district to confirm school assignments for this home.

    Get a cash offer in 3 minutes
    Find out how much your home could sell for in as little as 3 minutes with a no-obligation cash offer.
    Estimated market value
    $406,900
    Get a cash offer in 3 minutes
    Find out how much your home could sell for in as little as 3 minutes with a no-obligation cash offer.
    Estimated market value
    $406,900