Skip main navigation
Sold
  • Price Unknown

    3909 N Arnoult Rd, Metairie, LA 70002

    5beds
    2,997sqft
    Single Family Residence
    Built in 1978
    6,000 Square Feet Lot
    $735,000 Zestimate®
    $--/sqft
    $3,457 Estimated rent

    Home value

    $735,000

    $684,000 - $794,000

    $3,457/mo

    Zestimate® history
    Loading
    Loading...

    Owner options

    List your home for rent

    $3,457/mo

    Rent Zestimate®

    Find your next renter with Zillow Rental Manager. Plus, with online applications, you can quickly screen prospective tenants – for free.

    Learn more

    $3,457/mo

    Rent Zestimate®

    Refinance and save

    Refinancing to a lower rate could help reduce your monthly payments and save thousands over the life of the loan.

    See today's rates

    Explore your selling options

    Work with a Zillow partner agent

    Leverage their expertise and Zillow's premium Showcase listings to get your home seen by more buyers.

    Get started

    List with your own agent

    Get your home in front of millions of buyers by listing it on Zillow.

    Learn how to do it

    Sell it yourself

    Take full control of how buyers see your home on Zillow by listing For Sale by Owner (FSBO).

    List your home

    What's special

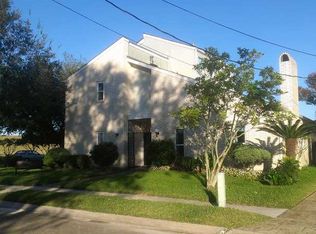
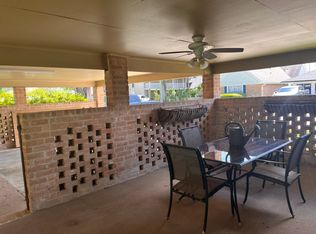
    Gorgeous home in prime Metairie location! Located on a tree-lined street, just one house from the levee. Step into the grand foyer with 18’ ceilings! 5 bedrooms, 3 full baths plus a large formal dining room, which could also serve as a playroom or office. This home was fully renovated by Schmidt Homes including: fresh paint inside and out, all new flooring, wood stairs and iron railings, designer lighting, brand new kitchen with stone counters, stainless steel appliances and breakfast nook with Bay window; spacious primary suite including multiple walk-in closets, fully renovated ensuite bathroom, and French doors leading to balcony; fully renovated downstairs bathroom; brand new fortified roof with certificate/warranty, which saves on insurance; new tankless hot water heater; updated windows; new sliding doors on extra large sunroom, which leads to the beautiful backyard/patio. Great for entertaining! Detached two car garage with new electric door plus a large finished air conditioned bonus room- great for a gym, studio, or home office. Huge living room with built-ins and a wood fireplace. Security system installed and pre wired for security cameras. X flood zone!

    Zillow last checked:

    Listing updated:

    Listed by:

    Emily Schmidt,

    Premier Properties of the Gulf

    Bought with:

    Siobhan D Michel, 995684461

    RE/MAX Affiliates

    Source: ROAM MLS,MLS#: 2449511MLS Logo

    Facts & features

    Interior

    Bedrooms & bathrooms
    • Bedrooms: 5
    • Bathrooms: 3
    • Full bathrooms: 3
    Primary bedroom
    • Description: Upper Level
    • Area: 195.36 Square Feet
    • Dimensions: 17.60 X 11.10
    Bedroom
    • Description: Lower Level
    • Area: 151.13 Square Feet
    • Dimensions: 12.70 X 11.90
    Bedroom
    • Description: Upper Level
    • Area: 169.12 Square Feet
    • Dimensions: 15.10 X 11.20
    Bedroom
    • Description: Upper Level
    • Area: 182.5 Square Feet
    • Dimensions: 14.60 X 12.50
    Bedroom
    • Description: Upper Level
    • Area: 126.5 Square Feet
    • Dimensions: 11.50 X 11.00
    Breakfast
    • Description: Lower Level
    • Area: 78.21 Square Feet
    • Dimensions: 11.00 X 7.11
    Dining room
    • Description: Lower Level
    • Area: 150.48 Square Feet
    • Dimensions: 13.20 X 11.40
    Kitchen
    • Description: Lower Level
    • Area: 165 Square Feet
    • Dimensions: 13.20 X 12.50
    Living room
    • Description: Lower Level
    • Area: 427.8 Square Feet
    • Dimensions: 27.60 X 15.50
    Other
    • Description: Lower Level
    • Area: 82.84 Square Feet
    • Dimensions: 10.90 X 7.60
    Sunroom
    • Description: Lower Level
    • Area: 325.68 Square Feet
    • Dimensions: 27.60 X 11.80
    Heating
    • Multiple Units
    Cooling
    • Multi Units
    Appliances
    • Included: Dishwasher, Microwave, Refrigerator, Range, Oven
    Features
    • Pantry
    • Has fireplace: Yes
    • Fireplace features: Wood Burning
    Interior area
    • Total structure area: 3,835
    • Total interior livable area: 2,997 sqft

    Property

    Parking
    • Total spaces: 3
    • Parking features: Detached Garage
    • Has garage: Yes
    Features
    • Levels: Two
    • Stories: 2
    Lot
    • Size: 6,000 Square Feet
    • Dimensions: 60 x 100
    • Features: Other, Rear Yard Vehicle Access
    Details
    • Additional structures: Workshop
    • Parcel number: 0820007641

    Construction

    Type & style
    • Home type: SingleFamily
    • Architectural style: Traditional
    • Property subtype: Single Family Residence
    Materials
    • Brick
    • Foundation: Slab
    • Roof: Shingle
    Condition
    • Year built: 1978

    Utilities & green energy

    • Water: Public
    • Utilities for property: Natural Gas Available, Sewer Not Available

    Community & HOA

    Community
    • Security: Security System
    HOA
    • Has HOA: No
    Location
    • Region: Metairie

    Financial & listing details

    • Tax assessed value: $670,800
    • Annual tax amount: $7,520
    • Date on market: 5/20/2024

    Price history

    DateEventPrice
    2/18/2025Sold--
    Source: ROAM MLS #2449511 Report a problem
    1/24/2025Contingent$789,000$263/sqft
    Source: GSREIN #2449511 Report a problem
    8/23/2024Listed for sale$789,000$263/sqft
    Source: GSREIN #2449511 Report a problem
    5/21/2024Sold--
    Source: Public Record Report a problem
    5/20/2024Listed for sale$789,000+8.8%$263/sqft
    Source: GSREIN #2449511 Report a problem
    10/27/2023Sold--
    Source: ROAM MLS #2408316 Report a problem
    10/6/2023Contingent$725,000$242/sqft
    Source: GSREIN #2408316 Report a problem
    8/9/2023Listed for sale$725,000$242/sqft
    Source: GSREIN #2408316 Report a problem

    Public tax history

    YearProperty taxesTax assessment
    2025$7,520 -18.8%$67,080 -8.8%
    2024$9,266 +74.7%$73,530 +82.4%
    2023$5,304 +2.7%$40,320
    2022$5,165 +32.3%$40,320
    2021$3,905 +0.7%$40,320
    2020$3,877 +7.1%$40,320 +8.1%
    2019$3,619 +7.1%$37,300
    2018$3,379 $37,300
    2017$3,379 $37,300
    2016$3,379 +7.2%$37,300 +5%
    2015$3,153 $35,530
    2014$3,153 $35,530
    2013-- $35,530
    2012-- $35,530 -0.6%
    2011-- $35,760
    2010-- $35,760
    2009-- $35,760
    2008-- $35,760 +62.2%
    2007-- $22,050
    2006-- --
    2005-- --
    2004-- --
    2003-- --
    2002-- --
    2001-- --
    2000-- --
    Find assessor info on the county website

    Neighborhood: Edenborn-North Hullen

    Nearby schools

    GreatSchools rating
    Get a cash offer in 3 minutes
    Find out how much your home could sell for in as little as 3 minutes with a no-obligation cash offer.
    Estimated market value

    $735,000

    Get a cash offer in 3 minutes
    Find out how much your home could sell for in as little as 3 minutes with a no-obligation cash offer.
    Estimated market value

    $735,000