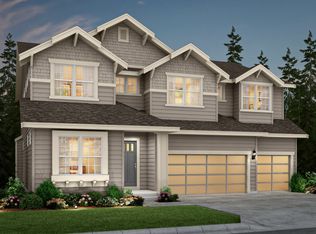
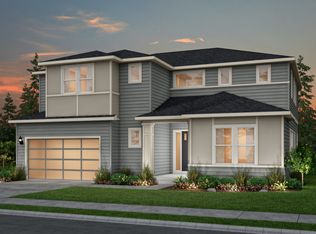
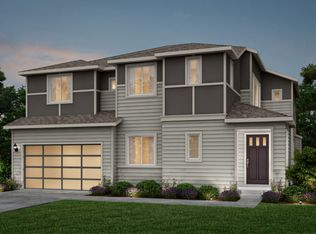
The Rome floorplan boasts a main floor guest suite with private living room, open concept gathering room with fireplace, dining and kitchen with large kitchen island, flex room, and den with double doors! 10' main floor ceilings and 8' doors
This property is not currently displayed as for sale or rent on Zillow. This may be different from what's on other websites or public sources.