Some homes offer more space. This one offers more peace.
Imagine having 7,800 acres of Fleming Park as your neighbor. Set on a private 2.5-acre retreat, enjoy quiet mornings on the massive 25x45 shaded deck, frequent wildlife sightings, and serene pond views—all while being just minutes from shopping, dining, highways, and everyday conveniences.
Inside, warm vintage wood accents, vaulted ceilings, new windows, and an inviting open floor plan create the perfect setting for gathering with family and friends. The main level shines with a completely remodeled kitchen (2023) and is anchored by a stunning fireplace crafted with reclaimed timber from Kansas City's historic West Bottoms.
The detached outbuilding offers remarkable flexibility with a garage/workshop below and a finished 29x19 bonus room above—well suited for a home office, fitness room, studio, hobby space, or guest overflow.
Enjoy being minutes from Fleming Park's Blue Springs Lake, Lake Jacomo, miles of trails, boating, and fishing. Located in the highly regarded Blue Springs School District, this exceptional property delivers what so many buyers seek: space to breathe, room to grow, and everyday convenience.
Properties that combine acreage, privacy, recreation, and convenience this seamlessly are rarely available. Come experience a home where every day feels a little more like a getaway.
Pending
Price cut: $20K (7/9)
$699,500
3909 NE Beach Rd, Lees Summit, MO 64064
5beds
3,190sqft
Single Family Residence
Built in 1967
2.5 Acres Lot
$-- Zestimate®
$219/sqft
$-- HOA
What's special
Serene pond viewsFrequent wildlife sightingsWarm vintage wood accentsInviting open floor planNew windowsVaulted ceilings
- 109 days
- 1,073
- 64
Zillow last checked:
Listing updated:
Listed by:
Hern Group 800-274-5951,
Keller Williams Platinum Prtnr,
Mike Maksin 630-200-1561,
Keller Williams Platinum Prtnr
Source: Heartland MLS as distributed by MLS GRID,MLS#: 2615718
Facts & features
Interior
Bedrooms & bathrooms
- Bedrooms: 5
- Bathrooms: 3
- Full bathrooms: 2
- 1/2 bathrooms: 1
Primary bedroom
- Features: Carpet, Walk-In Closet(s)
- Level: Second
- Area: 250 Square Feet
- Dimensions: 15.6 x 16
Bedroom 2
- Features: Carpet
- Level: Second
- Area: 97 Square Feet
- Dimensions: 9.8 x 10.2
Bedroom 3
- Features: Carpet
- Level: Second
- Area: 115 Square Feet
- Dimensions: 9 x 12.8
Bedroom 4
- Features: Carpet
- Level: Upper
- Area: 186 Square Feet
- Dimensions: 15 x 12.4
Bedroom 5
- Level: Upper
- Area: 138 Square Feet
- Dimensions: 15 x 9.2
Bathroom 1
- Features: Vinyl
- Level: Second
Bathroom 2
- Level: Upper
Bonus room
- Level: Second
- Area: 551 Square Feet
- Dimensions: 19 x 29
Dining room
- Level: Main
- Area: 150 Square Feet
- Dimensions: 10 x 15
Great room
- Features: Ceiling Fan(s), Fireplace
- Level: Main
- Area: 420 Square Feet
- Dimensions: 25.3 x 16.6
Half bath
- Features: Granite Counters
- Level: Main
Kitchen
- Features: Shower Over Tub
- Level: Main
- Area: 477 Square Feet
- Dimensions: 15.2 x 31.4
Sitting room
- Features: Carpet
- Level: Second
- Area: 138 Square Feet
- Dimensions: 9 x 15.3
Heating
- Electric, Heat Pump
Cooling
- Electric
Appliances
- Included: Cooktop, Dishwasher, Disposal, Exhaust Fan, Built-In Oven
- Laundry: Lower Level
Features
- Ceiling Fan(s), Kitchen Island, Pantry, Vaulted Ceiling(s), Walk-In Closet(s), Wet Bar
- Flooring: Carpet, Tile, Wood
- Windows: Skylight(s)
- Basement: Garage Entrance,Partial,Walk-Out Access
- Number of fireplaces: 1
- Fireplace features: Great Room, Wood Burning
Interior area
- Total structure area: 3,190
- Total interior livable area: 3,190 sqft
- Finished area above ground: 3,190
- Finished area below ground: 0
Property
Parking
- Total spaces: 3
- Parking features: Attached, Basement, Garage Door Opener, Garage Faces Front, Shared Driveway
- Attached garage spaces: 3
- Has uncovered spaces: Yes
Features
- Patio & porch: Deck, Patio
- Exterior features: Balcony
Lot
- Size: 2.5 Acres
- Features: Acreage, City Lot, Many Trees
Details
- Additional structures: Garage(s), Outbuilding
- Parcel number: 43640080700000000
Construction
Type & style
- Home type: SingleFamily
- Architectural style: Contemporary
- Property subtype: Single Family Residence
Materials
- Metal Siding, Wood Siding
- Roof: Composition
Condition
- Year built: 1967
Utilities & green energy
- Sewer: Septic Tank
- Water: Public
Community & HOA
Community
- Subdivision: Other
HOA
- Has HOA: No
Location
- Region: Lees Summit
Financial & listing details
- Price per square foot: $219/sqft
- Tax assessed value: $355,750
- Annual tax amount: $5,204
- Date on market: 5/29/2026
- Listing terms: Cash,Conventional,FHA,VA Loan
- Ownership: Private
- Road surface type: Paved
Estimated market value
Not available
Estimated sales range
Not available
Not available
Price history
| Date | Event | Price |
|---|---|---|
| 8/21/2026 | Pending sale | $699,500$219/sqft |
Source:  Heartland MLS as distributed by MLS GRID #2615718 Report a problem Heartland MLS as distributed by MLS GRID #2615718 Report a problem | ||
| 7/9/2026 | Price change | $699,500-2.8%$219/sqft |
Source: Heartland MLS as distributed by MLS GRID #2615718 Report a problem | ||
| 5/29/2026 | Listed for sale | $719,500+85%$226/sqft |
Source: Heartland MLS as distributed by MLS GRID #2615718 Report a problem | ||
| 11/20/2017 | Sold | -- |
Source: Heartland MLS as distributed by MLS GRID #45001_2071904 Report a problem | ||
| 11/11/2017 | Pending sale | $389,000$122/sqft |
Source: ReeceNichols East #2071904 Report a problem | ||
| 9/30/2017 | Listed for sale | $389,000+129%$122/sqft |
Source: ReeceNichols East #2071904 Report a problem | ||
| 3/20/2013 | Sold | -- |
Source: Heartland MLS as distributed by MLS GRID #1810893 Report a problem | ||
| 1/11/2013 | Listed for sale | $169,900$53/sqft |
Source: Coldwell Banker All American #1810893 Report a problem | ||
| 7/3/2012 | Sold | -- |
Source: Public Record Report a problem | ||
Public tax history
| Year | Property taxes | Tax assessment |
|---|---|---|
| 2025 | $5,205 +2.2% | $67,592 +1.6% |
| 2024 | $5,093 +1.8% | $66,500 |
| 2023 | $5,001 +15.2% | $66,500 +30.1% |
| 2022 | $4,340 +0.1% | $51,110 |
| 2021 | $4,336 +12.9% | $51,110 +14.1% |
| 2020 | $3,842 +3.2% | $44,785 |
| 2019 | $3,724 | $44,785 +14.9% |
| 2018 | $3,724 +8.7% | $38,977 |
| 2017 | $3,427 +5.7% | $38,977 +2.6% |
| 2016 | $3,243 -0.7% | $38,000 |
| 2014 | $3,266 -9.8% | $38,000 -9.8% |
| 2013 | $3,620 +0.3% | $42,128 |
| 2012 | $3,608 -0.1% | $42,128 |
| 2011 | $3,613 +2.8% | $42,128 |
| 2010 | $3,513 -5.9% | $42,128 |
| 2009 | $3,733 +1.8% | $42,128 -6% |
| 2008 | $3,665 | $44,816 |
| 2007 | -- | $44,816 +7% |
| 2006 | $3,445 | $41,885 +5051.9% |
| 2005 | -- | $813 -98% |
| 2004 | -- | $39,905 +1.4% |
| 2003 | $2,681 +0.7% | $39,335 +12% |
| 2002 | $2,663 +12.1% | $35,120 |
| 2001 | $2,375 | $35,120 |
Find assessor info on the county website
Monthly payment
Est. payment
Payment breakdown
Explore the cost of this home by adjusting the details. Changes won't be saved.Climate risks
Neighborhood: 64064
Nearby schools
Schools provided by the listing agent
- Elementary: Chapel Lakes
- Middle: Delta Woods
- High: Blue Springs South
Source: Heartland MLS as distributed by MLS GRID. This data may not be complete. We recommend contacting the local school district to confirm school assignments for this home.
Similar homes
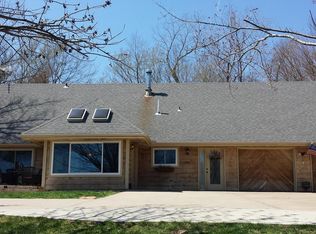
- $590,0004 bd3 ba2.5k sqft3907 NE Beach Rd, Lees Summit, MO 64064For Sale
 MLS ID #2629303, Jonathan Minerick, homecoin.com. Heartland MLS as distributed by MLS GRID
 - $839,9004 bd3 ba3.7k sqft4316 NE Hideaway Dr, Lees Summit, MO 64064New Construction
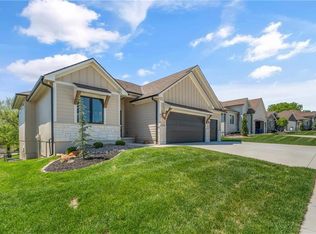 MLS ID #2616112, Amber Shawhan, CEAH Realtors. Heartland MLS as distributed by MLS GRID
 - $539,0004 bd4 ba3.8k sqft608 NE Ashmont Pl, Lees Summit, MO 64064For Sale
 MLS ID #2633514, Johnnie Bembry III, Platinum Realty LLC. Heartland MLS as distributed by MLS GRID
 - $695,0003 bd3 ba2.7k sqft9819 Howard Rd, Lees Summit, MO 64086For Sale
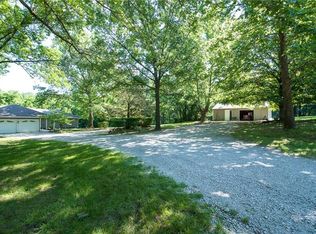 MLS ID #2630917, Michael Foote, Platinum Realty LLC. Heartland MLS as distributed by MLS GRID
