Absolutely beautiful quality new home by Smithy's Construction will be completed by March, 4 bedrooms, 2 1/2 baths, 3 car garage. 4th bedroom can be a study with double doors. Beautiful tiled floors throughout. Carpets in all bedrooms. Spacious open living area, corner gas log fireplace, high ceilings, opens to amazing gourmet kitchens. Tons of custom built cabinets, long island in the middle, lots & lots of beautiful custom built cabinets. Breakfast bar built in wall oven, cooktop, stainless steel appliances, large walk in pantry. Secluded primary bedroom, designer ceiling, luxury bath, whirlpool tub, separate walk in shower, double sinks, large walk in closet, connected to utility room with sink built in bench and coat hang catch all. Covered front porch & covered patio, enjoy great East Lake community. Walking tracks around lake. Great schools. Truly a beautiful community. Call 580-248-8800 for private showings or text 580-581-7870 for more details.
Sold
$399,900
3909 NE Shenandoah Dr, Lawton, OK 73507
4beds
2,200sqft
Single Family Residence
Built in 2025
8,125 Square Feet Lot
$425,600 Zestimate®
$182/sqft
$2,820 Estimated rent
Home value
$425,600
$362,000 - $498,000
$2,820/mo
Zestimate® history
Owner options
List your home for rent
$2,820/mo
Rent Zestimate®
Find your next renter with Zillow Rental Manager. Plus, with online applications, you can quickly screen prospective tenants – for free.
$2,820/mo
Rent Zestimate®
Refinance and save
$2,489/mo
Est. payment
Refinancing to a lower rate could help reduce your monthly payments and save thousands over the life of the loan.
$2,489/mo
Est. payment
Explore your selling options
Work with a Zillow partner agent
Leverage their expertise and Zillow's premium Showcase listings to get your home seen by more buyers.
Get startedList with your own agent
Get your home in front of millions of buyers by listing it on Zillow.
Learn how to do itSell it yourself
Take full control of how buyers see your home on Zillow by listing For Sale by Owner (FSBO).
List your homeWhat's special
Covered front porchWhirlpool tubSeparate walk in showerLarge walk in closetBreakfast barCorner gas log fireplaceStainless steel appliances
Zillow last checked:
Listing updated:
Listed by:
PAMELA L MARION 580-248-8800,
RE/MAX PROFESSIONALS (BO)
Bought with:
Barry Ezerski
Re/Max Professionals (Bo)
Source: Lawton BOR,MLS#: 167997
Facts & features
Interior
Bedrooms & bathrooms
- Bedrooms: 4
- Bathrooms: 3
- Full bathrooms: 2
- 1/2 bathrooms: 1
Kitchen
- Features: Breakfast Bar, Kitchen/Dining
Heating
- Fireplace(s), Central, Natural Gas
Cooling
- Central-Electric, Ceiling Fan(s)
Appliances
- Included: Gas, Double Oven, Vent Hood, Microwave, Dishwasher, Disposal, Gas Water Heater
- Laundry: Washer Hookup, Dryer Hookup, Utility Room
Features
- Walk-In Closet(s), Pantry, 8-Ft.+ Ceiling, Granite Counters, One Living Area
- Flooring: Carpet, Ceramic Tile
- Windows: Double Pane Windows
- Has fireplace: Yes
- Fireplace features: Gas
Interior area
- Total structure area: 2,200
- Total interior livable area: 2,200 sqft
Property
Parking
- Total spaces: 3
- Parking features: Auto Garage Door Opener, Garage Door Opener
- Garage spaces: 3
Features
- Levels: One
- Patio & porch: Covered Patio, Covered Porch
- Has spa: Yes
- Spa features: Whirlpool
Lot
- Size: 8,125 Square Feet
- Dimensions: 65 x 125
Details
- Parcel number: 02N11W224141500300013
- Zoning description: R-1 Single Family
Construction
Type & style
- Home type: SingleFamily
- Property subtype: Single Family Residence
Materials
- Brick Veneer
- Foundation: Slab
- Roof: Composition
Condition
- New Construction
- New construction: Yes
- Year built: 2025
Details
- Builder name: Smithy's construction
Utilities & green energy
- Electric: City
- Gas: Natural
- Sewer: Public Sewer
- Water: Public
Community & HOA
Location
- Region: Lawton
Financial & listing details
- Price per square foot: $182/sqft
- Tax assessed value: $397,735
- Annual tax amount: $1
- Price range: $399.9K - $399.9K
- Date on market: 2/10/2025
- Listing terms: Cash,Conventional,FHA,VA Loan
Price history
| Date | Event | Price |
|---|---|---|
| 8/25/2025 | Sold | $399,900$182/sqft |
Source: Lawton BOR #167997 Report a problem | ||
| 7/8/2025 | Contingent | $399,900$182/sqft |
Source: Lawton BOR #167997 Report a problem | ||
| 2/10/2025 | Listed for sale | $399,900+830%$182/sqft |
Source: Lawton BOR #167997 Report a problem | ||
| 3/13/2024 | Sold | $43,000$20/sqft |
Source: Public Record Report a problem | ||
Public tax history
| Year | Property taxes | Tax assessment |
|---|---|---|
| 2025 | $1 | $5 |
| 2024 | $1 | $5 |
| 2023 | $1 | $5 |
| 2022 | $1 | $5 |
| 2021 | $1 | $5 |
Find assessor info on the county website
Neighborhood: 73507
Nearby homes
- $430,0004 bd3 ba2.4k sqft3913 NE Shenandoah Dr, Lawton, OK 73507For Sale
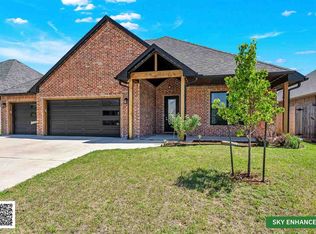
- $414,9004 bd2 ba2.3k sqft3905 NE Shenandoah Dr, Lawton, OK 73507Sold

- $393,9004 bd3 ba2.1k sqft3906 NE Realtree Dr, Lawton, OK 73507Off Market
- $397,2004 bd2 ba2.1k sqft3902 NE Realtree Dr, Lawton, OK 73507Off Market
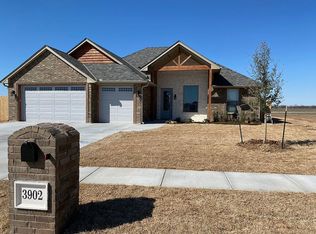
- $384,3004 bd2 ba2.1k sqft3910 NE Realtree Dr, Lawton, OK 73507Off Market
- $370,0004 bd2 ba2.1k sqft3910 NE Shenandoah Dr, Lawton, OK 73507Sold
- $409,6004 bd2 ba2.3k sqft3906 NE Shenandoah Dr, Lawton, OK 73507Off Market
- $406,0004 bd3 ba2.2k sqft3914 NE Shenandoah Dr, Lawton, OK 73507Sold
Nearby schools
GreatSchools rating
- 4/10Pioneer Park Elementary SchoolGrades: PK-5Distance: 2.3 mi
- 4/10Macarthur Middle SchoolGrades: 6-8Distance: 1 mi
- 4/10Macarthur High SchoolGrades: 9-12Distance: 1.4 mi
Schools provided by the listing agent
- Elementary: Pioneer Park
- Middle: MacArthur
- High: MacArthur
Source: Lawton BOR. This data may not be complete. We recommend contacting the local school district to confirm school assignments for this home.


Get pre-qualified for a loan
At Zillow Home Loans, we can pre-qualify you in as little as 5 minutes with no impact to your credit score.An equal housing lender. NMLS #10287.
Sell for more on Zillow
Get a Zillow Showcase℠ listing at no additional cost and you could sell for .
$425,600
2% more
+$8,512
With Zillow Showcase(estimated)
$434,112
- Oklahoma
- Comanche County
- Lawton
- 73507
- 3909 NE Shenandoah Dr
Nearby cities
Nearby neighborhoods
Nearby zip codes
Other Lawton Topics
