Skip main navigation
Sold for $374,921
  • $374,921

    3909 NW 177th St, Edmond, OK 74636

    3beds
    2,136sqft
    Single Family Residence
    Built in 2022
    -- sqft lot
    $360,600 Zestimate®
    $176/sqft
    $2,292 Estimated rent

    Home value

    $360,600

    $343,000 - $379,000

    $2,292/mo

    Zestimate® history
    Loading
    Loading...

    Owner options

    List your home for rent

    $2,292/mo

    Rent Zestimate®

    Find your next renter with Zillow Rental Manager. Plus, with online applications, you can quickly screen prospective tenants – for free.

    Learn more

    $2,292/mo

    Rent Zestimate®

    Refinance and save

    $2,508/mo

    Est. payment

    Refinancing to a lower rate could help reduce your monthly payments and save thousands over the life of the loan.

    See today's rates

    $2,508/mo

    Est. payment

    Explore your selling options

    Work with a Zillow partner agent

    Leverage their expertise and Zillow's premium Showcase listings to get your home seen by more buyers.

    Get started

    List with your own agent

    Get your home in front of millions of buyers by listing it on Zillow.

    Learn how to do it

    Sell it yourself

    Take full control of how buyers see your home on Zillow by listing For Sale by Owner (FSBO).

    List your home

    What's special

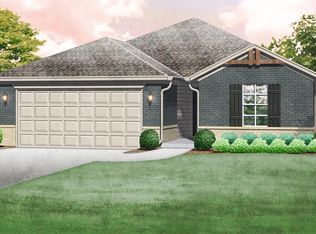
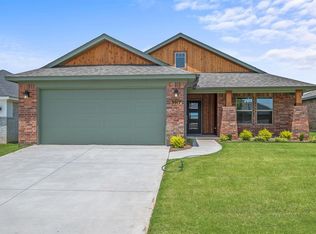
    *Price reduced more than $8K* This stunning home showcases an open floor plan, complete with a tray ceiling in the entryway and a spacious great room. The kitchen is a true gem, featuring black quartz countertops, built-in appliances, a gas range, and beautifully painted cabinets with a stained island. The shiplap-style range hood adds a touch of elegance. Step into the main living area and be captivated by the stunning wood flooring and cozy fireplace, complete with a white painted mantle and tiled surround. The primary suite is a retreat on its own, complete with an attached bath featuring a dual vanity with a beautiful stain and a black quartz countertop. The large shower with tiled walls and the garden tub with a tiled surround add a touch of luxury. A stained framed mirror and a large walk-in closet complete the picture. For added privacy, the study is tucked away in a secluded area off the kitchen, creating the perfect space for work or relaxation. The split-style floor plan places the primary suite away from the equally sized bedrooms and the second bath. A mud bench and an extra storage closet are conveniently located near the garage entrance, creating a perfect drop zone. The exterior of this home features a charming mountain cottage design, complete with large windows adorned with stained brackets. The two-tone painted siding and trim, along with the neutral brick, tie it all together seamlessly, offering outstanding curb appeal. Situated in the highly desirable Deer Creek school district, this community offers convenient access to all parts of the city. Knox Farm boasts picturesque, well-lit sidewalks perfect for leisurely evening strolls and a playground equipped with engaging facilities suitable for individuals of all ages. Included features: * Two-year home warranty * 10-year structural warranty * Guaranteed heating and cooling usage of most Ideal homes * Fully landscaped front & backyard * Fully fenced backyard.

    Zillow last checked:

    Listing updated:

    Listed by:

    Vernon McKown 405-486-9814,

    Principal Development LLC

    Bought with:

    Karen Li, 170094

    BHGRE Paramount

    Source: MLSOK/OKCMAR as distributed by MLS GRID,MLS#: 1053503MLS Logo

    Facts & features

    Interior

    Bedrooms & bathrooms
    • Bedrooms: 3
    • Bathrooms: 2
    • Full bathrooms: 2
    Primary bedroom
    • Description: Full Bath,Walk In Closet
    Bathroom
    • Description: Full Bath
    Kitchen
    • Description: Eating Space,Kitchen,Pantry
    Living room
    • Description: Ceiling Fan,Fireplace,Living/Dining
    Heating
    • Central
    Cooling
    • Has cooling: Yes
    Appliances
    • Included: Dishwasher, Disposal, Gas Oven, Self Cleaning Oven, Built-In Gas Range
    Features
    • Combo Woodwork
    • Flooring: Carpet, Tile, Wood
    • Windows: Window Treatments, Double Pane, Low E, Vinyl Frame
    • Number of fireplaces: 1
    • Fireplace features: Gas Log
    Interior area
    • Total structure area: 2,136
    • Total interior livable area: 2,136 sqft

    Property

    Parking
    • Total spaces: 2
    • Parking features: Concrete
    • Garage spaces: 2
    Features
    • Levels: One
    • Stories: 1
    • Patio & porch: Patio, Porch
    • Fencing: Wood
    Lot
    • Features: Interior Lot
    Details
    • Parcel number: 3909NW177th73012
    • Special conditions: None

    Construction

    Type & style
    • Home type: SingleFamily
    • Architectural style: Other
    • Property subtype: Single Family Residence
    Materials
    • Brick & Frame
    • Foundation: Slab
    • Roof: Composition
    Condition
    • Year built: 2022
    Details
    • Builder name: Ideal Homes
    • Warranty included: Yes

    Utilities & green energy

    • Utilities for property: Cable Available, Public

    Community & neighborhood

    Location
    • Region: Edmond

    HOA & financial

    HOA
    • Has HOA: Yes
    • HOA fee: $200 annually
    • Services included: Common Area Maintenance

    Price history

    DateEventPrice
    9/6/2023Sold$374,921$176/sqft
    Source: MLSOK/OKCMAR as distributed by MLS GRID #1053503 Report a problem
    8/2/2023Pending sale$374,921$176/sqft
    Source: MLSOK/OKCMAR as distributed by MLS GRID #1053503 Report a problem
    8/1/2023Price change$374,921-1.3%$176/sqft
    Source: MLSOK/OKCMAR as distributed by MLS GRID #1053503 Report a problem
    7/10/2023Price change$379,921-0.8%$178/sqft
    Source: MLSOK/OKCMAR as distributed by MLS GRID #1053503 Report a problem
    5/23/2023Price change$382,921+2.2%$179/sqft
    Source: MLSOK/OKCMAR as distributed by MLS GRID #1053503 Report a problem
    3/24/2023Listed for sale$374,566+664.4%$175/sqft
    Source: MLSOK/OKCMAR as distributed by MLS GRID #1053503 Report a problem
    11/30/2022Sold$49,000-86.8%$23/sqft
    Source: Public Record Report a problem
    11/29/2022Price change$372,596-2%$174/sqft
    Source: Ideal Homes Report a problem
    11/17/2022Listed for sale$380,199$178/sqft
    Source: Ideal Homes Report a problem

    Public tax history

    YearProperty taxesTax assessment
    2025$5,392 -1.6%$41,635 -0.4%
    2024$5,481 +4117%$41,800 +4130.8%
    2023$130 $988

    Find assessor info on the county website

    Neighborhood: 74636

    Nearby schools

    GreatSchools rating
    Schools provided by the listing agent
    • Elementary: Deer Creek ES
    • Middle: Deer Creek MS
    • High: Deer Creek HS

    Source: MLSOK/OKCMAR as distributed by MLS GRID. This data may not be complete. We recommend contacting the local school district to confirm school assignments for this home.

    Get pre-qualified for a loan
    At Zillow Home Loans, we can pre-qualify you in as little as 5 minutes with no impact to your credit score.

    An equal housing lender. NMLS #10287.