Skip main navigation
Sold for $595,000
  • $595,000

    3909 On Deck Circle, Little River, SC 29566

    4beds
    2,760sqft
    Single Family Residence
    Built in 2021
    0.28 Acres Lot
    $588,800 Zestimate®
    $216/sqft
    $2,721 Estimated rent

    Home value

    $588,800

    $548,000 - $630,000

    $2,721/mo

    Zestimate® history
    Loading
    Loading...

    Owner options

    List your home for rent

    $2,721/mo

    Rent Zestimate®

    Find your next renter with Zillow Rental Manager. Plus, with online applications, you can quickly screen prospective tenants – for free.

    Learn more

    $2,721/mo

    Rent Zestimate®

    Refinance and save

    $3,421/mo

    Est. payment

    Refinancing to a lower rate could help reduce your monthly payments and save thousands over the life of the loan.

    See today's rates

    $3,421/mo

    Est. payment

    Explore your selling options

    Work with a Zillow partner agent

    Leverage their expertise and Zillow's premium Showcase listings to get your home seen by more buyers.

    Get started

    List with your own agent

    Get your home in front of millions of buyers by listing it on Zillow.

    Learn how to do it

    Sell it yourself

    Take full control of how buyers see your home on Zillow by listing For Sale by Owner (FSBO).

    List your home

    What's special

    Gas fireplaceGranite counter-topsStainless steel appliancesHickory floor planEnclosed all seasons roomLarge laundry roomVaulted ceilings
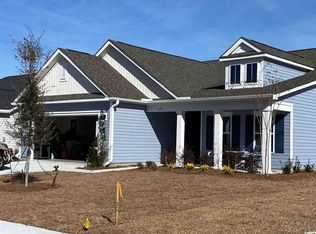
    Welcome Home to this stunning 4BR/3BA home with all the upgrades you need with room to stretch! This Hickory Floor Plan offers all the conveniences on the first level with the extra large 4th bedroom/bath and extra storage upstairs. The kitchen offers an abundance of cabinet storage, Granite Counter-tops complimented with subway tile backsplash, stainless steel appliances and breakfast nook. The gas stove is equipped with 4 burners and a griddle. There is plenty of room to sit at the breakfast bar while the "chef" prepares meals or for an even larger crowd, use the breakfast nook and dining room. The kitchen overlooks the living room which boasts vaulted ceilings and gas fireplace. Adjacent to the living room is a sitting room which leads to an enclosed all seasons room. The primary suite is located on the first floor and the primary bathroom offers double vanity, shower and a large walk-in closet that is sure to impress. There are two additional bedrooms and guest bath on the first floor. The front bedroom is currently being used as an office. The large laundry room has enough room for a side by side washer/dryer and a sink with subway tile backsplash. The 4th bedroom upstairs is perfect for a someone wanting privacy. It's large with another full bath and closet not to mention the extra storage. The owners opted to get a 3 car garage with 4ft depth expansion which offers even more parking and storage. This home sits on one of the largest lots in Park Pointe. It's very convenient to the NMB Water Park, dog park, the beach, golfing, fishing, shopping offering very easy access to major highways and medical facilities.

    Zillow last checked:

    Listing updated:

    Listed by:

    Guy Austin Jr 843-333-4722,

    Realty ONE Group Dockside

    Bought with:

    Larry M Knowles Jr, 16648

    Realty ONE Group Dockside

    Source: CCAR,MLS#: 2517077MLS LogoOriginating MLS: Coastal Carolinas Association of Realtors

    Facts & features

    Interior

    Bedrooms & bathrooms
    • Bedrooms: 4
    • Bathrooms: 3
    • Full bathrooms: 3
    Primary bedroom
    • Level: First
    Primary bedroom
    • Dimensions: 13.2x15.3
    Bedroom 1
    • Level: First
    Bedroom 1
    • Dimensions: 13.2x12.1
    Bedroom 2
    • Level: First
    Bedroom 2
    • Dimensions: 13.2x11.9
    Bedroom 3
    • Level: Second
    Bedroom 3
    • Dimensions: 24.8x18.3
    Dining room
    • Features: Separate/Formal Dining Room
    Dining room
    • Dimensions: 12.6 x10.9
    Family room
    • Features: Fireplace, Vaulted Ceiling(s)
    Great room
    • Dimensions: 16 x 21.3
    Kitchen
    • Features: Breakfast Bar, Breakfast Area, Kitchen Exhaust Fan, Pantry, Stainless Steel Appliances, Solid Surface Counters
    Kitchen
    • Dimensions: 10 x 16
    Other
    • Features: Bedroom on Main Level, Entrance Foyer, Utility Room
    Heating
    • Central, Electric
    Cooling
    • Central Air
    Appliances
    • Included: Dishwasher, Disposal, Microwave, Range, Refrigerator, Range Hood, Dryer, Washer
    • Laundry: Washer Hookup
    Features
    • Fireplace, Split Bedrooms, Breakfast Bar, Bedroom on Main Level, Breakfast Area, Entrance Foyer, Stainless Steel Appliances, Solid Surface Counters
    • Flooring: Carpet, Luxury Vinyl, Luxury VinylPlank, Tile
    • Has fireplace: Yes
    Interior area
    • Total structure area: 3,929
    • Total interior livable area: 2,760 sqft

    Property

    Parking
    • Total spaces: 5
    • Parking features: Attached, Garage, Three Car Garage, Garage Door Opener
    • Attached garage spaces: 3
    Features
    • Levels: One and One Half,One
    • Stories: 1
    • Patio & porch: Rear Porch, Front Porch, Patio
    • Exterior features: Sprinkler/Irrigation, Porch, Patio
    • Pool features: Community, Outdoor Pool
    Lot
    • Size: 0.28 Acres
    • Features: Outside City Limits, Other
    Details
    • Additional parcels included: ,
    • Parcel number: 34805030010
    • Zoning: R1
    • Special conditions: None

    Construction

    Type & style
    • Home type: SingleFamily
    • Architectural style: Ranch
    • Property subtype: Single Family Residence
    Materials
    • Masonry, Wood Frame
    • Foundation: Slab
    Condition
    • Resale
    • Year built: 2021
    Details
    • Builder model: Hickory
    • Builder name: RealStar Homes

    Utilities & green energy

    • Water: Public
    • Utilities for property: Cable Available, Electricity Available, Sewer Available, Underground Utilities, Water Available

    Community & neighborhood

    Security
    • Security features: Smoke Detector(s)
    Community
    • Community features: Golf Carts OK, Pool
    Location
    • Region: Little River
    • Subdivision: Park Pointe

    HOA & financial

    HOA
    • Has HOA: Yes
    • HOA fee: $84 monthly
    • Amenities included: Owner Allowed Golf Cart, Owner Allowed Motorcycle
    • Services included: Common Areas

    Other

    Other facts
    • Listing terms: Cash,Conventional,FHA,VA Loan

    Price history

    DateEventPrice
    8/11/2025Sold$595,000-3.3%$216/sqft
    Source: CCAR #2517077 Report a problem
    7/19/2025Contingent$615,000$223/sqft
    Source: CCAR #2517077 Report a problem
    7/12/2025Listed for sale$615,000$223/sqft
    Source: CCAR #2517077 Report a problem

    Public tax history

    Tax history is unavailable.

    Neighborhood: 29566

    Nearby schools

    GreatSchools rating
    Schools provided by the listing agent
    • Elementary: Riverside Elementary
    • Middle: North Myrtle Beach Middle School
    • High: North Myrtle Beach High School

    Source: CCAR. This data may not be complete. We recommend contacting the local school district to confirm school assignments for this home.

    Get pre-qualified for a loan
    At Zillow Home Loans, we can pre-qualify you in as little as 5 minutes with no impact to your credit score.

    An equal housing lender. NMLS #10287.

    Sell for more on Zillow
    Get a Zillow Showcase℠ listing at no additional cost and you could sell for .
    $588,800
    2% more
    +$11,776
    With Zillow Showcase(estimated)
    $600,576