Offer deadine is Monday at 2:30pm. Assumable Mortgage at 2.875% interest rate available for Military and Non-military Buyers. Monthly Mortgage Payment $1543.55, loan balace $253,657. Gap financing available. Nestled in the desirable Penderbrook Golf Course Community, this immaculate two-bedroom, one-bathroom condominium offers a light-filled open floor plan with an abundance of thoughtful upgrades. Located on the first floor with a private patio, the home is just steps from the clubhouse, fitness center, pool, and grilling stations, creating the perfect blend of comfort and convenience. The kitchen is a true centerpiece, featuring stainless steel appliances, including a dishwasher and refrigerator added in 2021 and a new oven and microwave in 2024. Elegant Miami Vena Quartz countertops, a herringbone marble backsplash, and pull-out drawers for easy storage complete the updated design. The bathroom was renovated in 2021 and includes an upgraded vent and light system with built-in speakers for a spa-like experience. The primary suite is both functional and stylish, offering a spacious walk-in closet with refreshed shelving and a new ceiling fan, while the in-unit LG washer and dryer, also added in 2021, bring everyday convenience. Additional improvements include a brand-new HVAC system and ductwork installed in 2024, fresh paint in 2021 with retouches in 2025, the addition of Verizon Fios fiber optic internet in 2023, and an electronic lock for secure outdoor storage. The living room, with its custom built-ins and cozy wood-burning fireplace, provides the perfect atmosphere for relaxation or entertaining. Parking is effortless with a reserved spot directly in front of the unit and ample visitor spaces. Residents of Penderbrook enjoy an exceptional array of amenities, including two community centers, two outdoor pools, a sauna, fitness rooms, playgrounds, tennis and basketball courts, barbecue areas, and exclusive golf discounts. Ideally located near Fair Oaks, I-66, and major commuter routes, this home combines modern updates, unmatched amenities, and a prime Fairfax location.
Sold for $355,000
Zillow last checked:
Listing updated:
Bought with:
Lauren Hammond, 0225249109
EXP Realty, LLC
Source: Bright MLS,MLS#: VAFX2270598
Price history
| Date | Event | Price |
|---|---|---|
| 12/17/2025 | Sold | $355,000+2.9%$374/sqft |
Source:  Bright MLS #VAFX2270598 Report a problem Bright MLS #VAFX2270598 Report a problem | ||
| 10/28/2025 | Contingent | $345,000$364/sqft |
Source: Bright MLS #VAFX2270598 Report a problem | ||
| 10/23/2025 | Listed for sale | $345,000+25.9%$364/sqft |
Source: Bright MLS #VAFX2270598 Report a problem | ||
| 5/20/2021 | Sold | $274,000+1.5%$289/sqft |
Source: Public Record Report a problem | ||
| 4/21/2021 | Pending sale | $270,000$285/sqft |
Source: Bright MLS #VAFX1192002 Report a problem | ||
| 4/12/2021 | Listing removed | -- |
Source: Bright MLS #VAFX1192002 Report a problem | ||
| 4/8/2021 | Listed for sale | $270,000+54.3%$285/sqft |
Source: Bright MLS #VAFX1192002 Report a problem | ||
| 11/2/2012 | Listing removed | $1,400$1/sqft |
Source: Century 21 New Millennium #FX7954985 Report a problem | ||
| 10/28/2012 | Listed for rent | $1,400$1/sqft |
Source: Century 21 New Millennium #FX7954985 Report a problem | ||
| 6/24/2010 | Sold | $175,000-43%$185/sqft |
Source: Public Record Report a problem | ||
| 2/8/2007 | Sold | $307,128$324/sqft |
Source: Public Record Report a problem | ||
Nearby homes
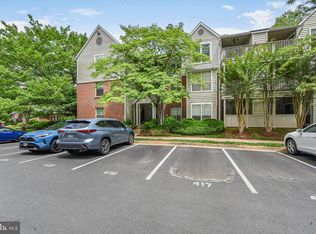
- $350,0002 bd1 ba876 sqft3909 Penderview Dr APT 1923, Fairfax, VA 22033Sold
- $320,0002 bd1 ba876 sqft3909 Penderview Dr APT 1904, Fairfax, VA 22033Sold

- $385,7002 bd2 ba1k sqft3909 Penderview Dr APT 1901, Fairfax, VA 22033Off Market
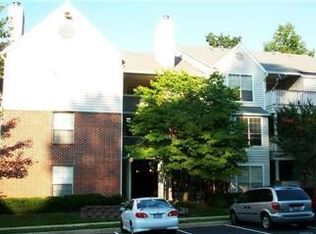
- $253,9001 bd1 ba564 sqft3909 Penderview Dr APT 1902, Fairfax, VA 22033Off Market
Get a cash offer in 3 minutes
Find out how much your home could sell for in as little as 3 minutes with a no-obligation cash offer.
Estimated market value
$350,900
