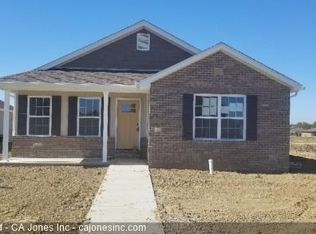
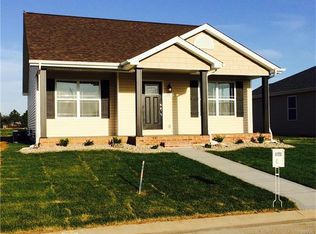
Are you ready to take some of your time back and move to low-maintenance living??? This beautiful to be built Detached Villa can be personalized to suit your style. The Carmago floor plan is a 2 bedroom, 2 bath Villa with full unfinished basement. There are optional floor plans to make this a 3 bedroom plan. The open floor plan boasts a spacious great room, large dining room, kitchen with pantry, and two large bedrooms. The primary bedroom has a large walk-in closet and a spacious primary bath. The large second bedroom is adjacent to the guest bath. The unfinished basement has a standard egress window and sump pump. Upgrades available on this floor plan include Floor Plan B, C or D, upgraded Elevation B or C, luxury primary bath, fireplace, and various kitchen upgrades to name a few. This listing is for a Detached Villa.
Active
Listed by: Re/Max Signature Properties • Paula Peppers • 618-979-7725
$359,900
3909 Red Bird Ln, Swansea, IL 62226
2beds
1,780sqft
Single Family Residence
Built in ----
6,534 Square Feet Lot
$329,300 Zestimate®
$202/sqft
$215/mo HOA
What's special
Two large bedroomsLarge dining roomKitchen with pantrySpacious great roomSpacious primary bath
- 466 days
- 25
- 0
Zillow last checked:
Listing updated:
Listed by:
Paula Peppers 618-979-7725,
Re/Max Signature Properties
Source: MARIS,MLS#: 25012224
Originating MLS: Southwestern Illinois Board of REALTORS
Facts & features
Interior
Bedrooms & bathrooms
- Bedrooms: 2
- Bathrooms: 2
- Full bathrooms: 2
- Main level bathrooms: 2
- Main level bedrooms: 2
Heating
- Natural Gas
Cooling
- Central Air
Appliances
- Included: Dishwasher, Disposal, Microwave, Range, Gas Water Heater
- Laundry: Main Level
Features
- Dining/Living Room Combo, Pantry, Walk-In Closet(s)
- Doors: Panel Door(s)
- Basement: Full,Sump Pump,Unfinished
- Has fireplace: No
Interior area
- Total structure area: 1,780
- Total interior livable area: 1,780 sqft
- Finished area above ground: 1,780
- Finished area below ground: 0
Property
Parking
- Total spaces: 2
- Parking features: Attached, Garage, Off Street
- Attached garage spaces: 2
Features
- Levels: One
- Patio & porch: Porch, Covered
Lot
- Size: 6,534 Square Feet
- Dimensions: 53 x 120
Details
- Parcel number: 0805.0419014
- Special conditions: Standard
Construction
Type & style
- Home type: SingleFamily
- Architectural style: Other
- Property subtype: Single Family Residence
Materials
- Brick Veneer, Vinyl Siding
- Roof: Composition
Condition
- To Be Built,New Construction
- New construction: Yes
Details
- Builder name: Country-Tek Homes
- Warranty included: Yes
Utilities & green energy
- Sewer: Public Sewer
- Water: Public
Green energy
- Energy efficient items: HVAC
Community & HOA
Community
- Security: Smoke Detector(s)
- Subdivision: Cobblestone Park
HOA
- HOA fee: $215 monthly
Location
- Region: Swansea
Financial & listing details
- Price per square foot: $202/sqft
- Tax assessed value: $444
- Annual tax amount: $36
- Date on market: 3/1/2025
- Cumulative days on market: 466 days
- Listing terms: Cash,Conventional,FHA,VA Loan
- Road surface type: Concrete
Estimated market value
$329,300
$300,000 - $366,000
$2,210/mo
Price history
| Date | Event | Price |
|---|---|---|
| 3/1/2025 | Listed for sale | $359,900$202/sqft |
Source: | ||
Public tax history
| Year | Property taxes | Tax assessment |
|---|---|---|
| 2024 | $33 -4.2% | $444 +1.4% |
| 2023 | $35 +6% | $438 +9.8% |
| 2022 | $33 +1.4% | $399 +4.2% |
| 2021 | $32 +3.2% | $383 +4.1% |
| 2020 | $31 +0.6% | $368 +1.1% |
| 2019 | $31 +1.8% | $364 +2.5% |
| 2018 | $31 +104.3% | $355 +2.9% |
| 2017 | $15 | $345 +3.6% |
| 2016 | $15 +11.3% | $333 +3.7% |
| 2014 | $13 -48.6% | $321 |
| 2013 | $26 | $321 -2.1% |
| 2012 | -- | $328 -4.1% |
| 2011 | -- | $342 -6% |
| 2010 | -- | $364 -1.4% |
| 2009 | -- | $369 |
| 2008 | -- | $369 |
Find assessor info on the county website
Monthly payment
Est. payment
Payment breakdown
Explore the cost of this home by adjusting the details. Changes won't be saved.Climate risks
Neighborhood: 62226
Nearby schools
Schools provided by the listing agent
- Elementary: Belleville Dist 118
- Middle: Belleville Dist 118
- High: Belleville High School-West
Source: MARIS. This data may not be complete. We recommend contacting the local school district to confirm school assignments for this home.