Step into this stunning two-story home, perfectly designed for comfort and functionality in the highly sought-after Chadwick Farms community.As you enter, you'll find a dedicated home office, ideal for remote work or study. The spacious living room is perfect for relaxing and entertaining, while the kitchen boasts an island, granite countertops, and a cozy eat-in dining area that makes mealtime a delight. Conveniently located on the main floor, the primary bedroom features a luxurious ensuite for your private retreat. A half bath downstairs adds extra convenience.Upstairs, you'll discover three generously sized bedrooms, a versatile bonus room, and two full bathrooms—providing ample space for family and guests.Located in a vibrant community with excellent amenities, this home offers everything you need and more. Schedule your showing today and make it yours! Solar panels are paid off. Fantastic Location: Minutes from DFW airport, A few minutes from Roanoke, TX and Interstate 35.
Sold
Price Unknown
3909 Ringdove Way, Roanoke, TX 76262
4beds
2,821sqft
Single Family Residence
Built in 2007
5,619 Square Feet Lot
$426,100 Zestimate®
$--/sqft
$2,781 Estimated rent
Home value
$426,100
$396,000 - $456,000
$2,781/mo
Zestimate® history
Owner options
List your home for rent
$2,781/mo
Rent Zestimate®
Find your next renter with Zillow Rental Manager. Plus, with online applications, you can quickly screen prospective tenants – for free.
$2,781/mo
Rent Zestimate®
Refinance and save
$605/mo
Est. payment
Refinancing to a lower rate could help reduce your monthly payments and save thousands over the life of the loan.
$605/mo
Est. payment
Explore your selling options
Work with a Zillow partner agent
Leverage their expertise and Zillow's premium Showcase listings to get your home seen by more buyers.
Get startedList with your own agent
Get your home in front of millions of buyers by listing it on Zillow.
Learn how to do itSell it yourself
Take full control of how buyers see your home on Zillow by listing For Sale by Owner (FSBO).
List your homeWhat's special
Dedicated home officeCozy eat-in dining areaThree generously sized bedroomsGranite countertopsKitchen boasts an islandVersatile bonus room
Zillow last checked:
Listing updated:
Listed by:
Kimberly Reding 0534185 940-294-6916,
MAGNOLIA REALTY 940-294-6916
Bought with:
Amie Johnson
Keller Williams Central
Source: NTREIS,MLS#: 20814321
Facts & features
Interior
Bedrooms & bathrooms
- Bedrooms: 4
- Bathrooms: 4
- Full bathrooms: 3
- 1/2 bathrooms: 1
Primary bedroom
- Features: Ceiling Fan(s), En Suite Bathroom, Walk-In Closet(s)
- Level: First
- Dimensions: 16 x 14
Bedroom
- Features: Ceiling Fan(s), Walk-In Closet(s)
- Level: Second
- Dimensions: 11 x 11
Bedroom
- Features: Ceiling Fan(s)
- Level: Second
- Dimensions: 14 x 11
Bedroom
- Features: Ceiling Fan(s)
- Level: Second
- Dimensions: 13 x 13
Primary bathroom
- Features: Built-in Features, Dual Sinks, En Suite Bathroom, Garden Tub/Roman Tub, Separate Shower
- Dimensions: 11 x 9
Bonus room
- Features: Ceiling Fan(s)
- Level: Second
- Dimensions: 23 x 16
Dining room
- Level: First
- Dimensions: 9 x 11
Other
- Features: Built-in Features
- Level: Second
- Dimensions: 5 x 11
Other
- Features: Built-in Features, Linen Closet
- Level: Second
- Dimensions: 11 x 5
Half bath
- Level: First
- Dimensions: 5 x 5
Kitchen
- Features: Breakfast Bar, Built-in Features, Eat-in Kitchen, Granite Counters, Kitchen Island, Walk-In Pantry
- Level: First
- Dimensions: 11 x 13
Living room
- Features: Ceiling Fan(s), Fireplace
- Level: First
- Dimensions: 21 x 16
Office
- Features: Ceiling Fan(s)
- Level: First
- Dimensions: 12 x 12
Utility room
- Features: Utility Room
- Level: First
- Dimensions: 8 x 6
Heating
- Central, Fireplace(s), Natural Gas
Cooling
- Central Air, Ceiling Fan(s), Electric
Appliances
- Included: Dishwasher, Disposal, Gas Range, Gas Water Heater, Microwave, Vented Exhaust Fan
- Laundry: Washer Hookup, Electric Dryer Hookup, Laundry in Utility Room
Features
- Eat-in Kitchen, Granite Counters, Kitchen Island, Pantry, Cable TV, Walk-In Closet(s)
- Flooring: Carpet, Tile, Wood
- Has basement: No
- Number of fireplaces: 1
- Fireplace features: Gas Log, Gas Starter, Living Room
Interior area
- Total interior livable area: 2,821 sqft
Property
Parking
- Total spaces: 2
- Parking features: Driveway, Garage Faces Front, Garage
- Attached garage spaces: 2
- Has uncovered spaces: Yes
Features
- Levels: Two
- Stories: 2
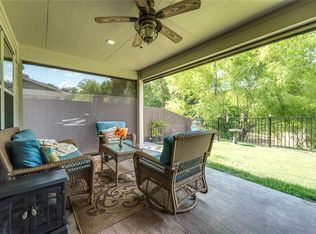
- Patio & porch: Covered, Patio
- Exterior features: Covered Courtyard, Rain Gutters
- Pool features: None, Community
- Fencing: Metal,Wood
Lot
- Size: 5,619 Square Feet
- Features: Interior Lot, Landscaped, Subdivision, Sprinkler System
Details
- Parcel number: R306202
Construction
Type & style
- Home type: SingleFamily
- Architectural style: Traditional,Detached
- Property subtype: Single Family Residence
Materials
- Brick
- Foundation: Slab
- Roof: Composition,Shingle
Condition
- Year built: 2007
Utilities & green energy
- Sewer: Public Sewer
- Water: Public
- Utilities for property: Electricity Connected, Natural Gas Available, Sewer Available, Separate Meters, Water Available, Cable Available
Community & HOA
Community
- Features: Playground, Park, Pool, Trails/Paths
- Security: Security System Owned, Fire Alarm, Smoke Detector(s)
- Subdivision: Chadwick Farms Add
HOA
- Has HOA: Yes
- Services included: All Facilities, Association Management, Maintenance Grounds, Maintenance Structure
- HOA fee: $605 annually
- HOA name: Insight Association Management
- HOA phone: 214-494-6002
Location
- Region: Roanoke
Financial & listing details
- Tax assessed value: $462,856
- Annual tax amount: $5,509
- Date on market: 1/24/2025
- Cumulative days on market: 73 days
- Listing terms: Cash,Conventional,FHA,VA Loan
- Electric utility on property: Yes
Price history
| Date | Event | Price |
|---|---|---|
| 4/7/2025 | Sold | -- |
Source: NTREIS #20814321 Report a problem | ||
| 3/18/2025 | Contingent | $450,000$160/sqft |
Source: NTREIS #20814321 Report a problem | ||
| 2/13/2025 | Price change | $450,000-5.3%$160/sqft |
Source: NTREIS #20814321 Report a problem | ||
| 1/24/2025 | Listed for sale | $475,000+69.6%$168/sqft |
Source: NTREIS #20814321 Report a problem | ||
| 11/22/2016 | Sold | -- |
Source: Agent Provided Report a problem | ||
| 9/30/2016 | Listed for sale | $279,999+40.1%$99/sqft |
Source: Mason Investment Group LLC #13469566 Report a problem | ||
| 11/30/2011 | Sold | -- |
Source: Agent Provided Report a problem | ||
| 10/5/2011 | Price change | $199,900-9.1%$71/sqft |
Source: StarCrest Realty, LLC #11649895 Report a problem | ||
| 8/26/2011 | Listed for sale | $219,900$78/sqft |
Source: StarCrest Realty, LLC #11649895 Report a problem | ||
Public tax history
| Year | Property taxes | Tax assessment |
|---|---|---|
| 2025 | $4,351 -0.7% | $462,856 +9.7% |
| 2024 | $4,382 +15.1% | $421,927 +10% |
| 2023 | $3,809 -18.7% | $383,570 +10% |
| 2022 | $4,682 +4.1% | $348,700 +7% |
| 2021 | $4,500 -2.3% | $325,823 +2.8% |
| 2020 | $4,604 -4.9% | $317,000 +0.4% |
| 2019 | $4,841 -5.4% | $315,830 +5.9% |
| 2018 | $5,116 +29.7% | $298,215 +10.4% |
| 2017 | $3,946 | $270,000 +11.5% |
| 2016 | $3,946 +0.6% | $242,121 +10% |
| 2015 | $3,922 | $220,110 +10% |
| 2014 | $3,922 | $200,100 +10% |
| 2013 | $3,922 | $181,909 -13.1% |
| 2012 | -- | $209,408 +8.3% |
| 2011 | -- | $193,384 +1.6% |
| 2010 | -- | $190,380 -7.6% |
| 2009 | -- | $206,054 +1068.4% |
| 2007 | -- | $17,635 |
Find assessor info on the county website
Neighborhood: Chadwick Farms
Nearby homes
- $349,9003 bd2 ba1.9k sqft3913 Ringdove Way, Roanoke, TX 76262Off Market
- $106,281 sqftRingdove Way, Roanoke, TX 76262Off Market
- $2,9983 bd3 ba2.7k sqft3901 Ringdove Way, Roanoke, TX 76262For Rent

- $453,3004 bd3 ba3.1k sqft3905 Ringdove Way, Roanoke, TX 76262Off Market

- $--3 bd2 ba1.8k sqft15736 Wheelhorse Trl, Roanoke, TX 76262Sold
- $360,6004 bd2 ba1.9k sqft15741 Wheelhorse Trl, Roanoke, TX 76262Off Market
- $468,9004 bd2 ba2.9k sqft3917 Ringdove Way, Roanoke, TX 76262Off Market
- $370,4003 bd2 ba2.1k sqft15737 Wheelhorse Trl, Roanoke, TX 76262Off Market
Nearby schools
GreatSchools rating
- 9/10Wayne A Cox Elementary SchoolGrades: PK-5Distance: 1.3 mi
- 8/10John M Tidwell Middle SchoolGrades: 6-8Distance: 2.7 mi
- 8/10Byron Nelson High SchoolGrades: 9-12Distance: 3.8 mi
Schools provided by the listing agent
- Elementary: Wayne A Cox
- Middle: John M Tidwell
- High: Byron Nelson
- District: Northwest ISD
Source: NTREIS. This data may not be complete. We recommend contacting the local school district to confirm school assignments for this home.
Get a cash offer in 3 minutes
Find out how much your home could sell for in as little as 3 minutes with a no-obligation cash offer.
Estimated market value
$426,100
Get a cash offer in 3 minutes
Find out how much your home could sell for in as little as 3 minutes with a no-obligation cash offer.
Estimated market value
$426,100
- Texas
- Denton County
- Roanoke
- 76262
- Chadwick Farms
- 3909 Ringdove Way
