Skip main navigation
Off market
  • $747,700

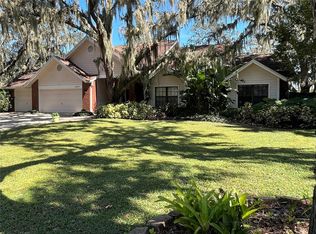
    3909 Ryalwood Ct, Valrico, FL 33596

    5beds
    3,130sqft
    SingleFamily
    Built in 1989
    0.34 Acres Lot
    $747,700 Zestimate®
    $239/sqft
    $4,070 Estimated rent

    Home value

    $747,700

    $703,000 - $793,000

    $4,070/mo

    Zestimate® history
    Loading
    Loading...

    Owner options

    List your home for rent

    $4,070/mo

    Rent Zestimate®

    Find your next renter with Zillow Rental Manager. Plus, with online applications, you can quickly screen prospective tenants – for free.

    Learn more

    $4,070/mo

    Rent Zestimate®

    Refinance and save

    $5,122/mo

    Est. payment

    Refinancing to a lower rate could help reduce your monthly payments and save thousands over the life of the loan.

    See today's rates

    $5,122/mo

    Est. payment

    Explore your selling options

    Work with a Zillow partner agent

    Leverage their expertise and Zillow's premium Showcase listings to get your home seen by more buyers.

    Get started

    List with your own agent

    Get your home in front of millions of buyers by listing it on Zillow.

    Learn how to do it

    Sell it yourself

    Take full control of how buyers see your home on Zillow by listing For Sale by Owner (FSBO).

    List your home

    What's special

    Discover Mason Oaks, with itâs small town atmosphere and big city convenience, when you live in this gracious and spacious 5 bedroom 4.5 bathrooms at 2,962 sq ft. **NEWSOME HIGH SCHOOL** Walk into the family room to the formal dining room with built-in's! (check out our photos!) With the kitchen being right next to the family room makes it so convenient to make your next meal and serve while watching tv, the high ceilings really gives the home life especially in the family room where thereâs also a ceiling fan. Enjoy this multi functional WET BAR right in the family room where you can store cooking items, cups or simply wash some dishes. Treasure this LARGE LAUNDRY ROOM to make laundry day easy as pie, thereâs also a nice size WALK-IN STORAGE PANTRY along with pre-installed wire racks to hang clothes or to keep your laundry items out of the way. Along the way from the laundry room is the guest bedroom downstairs with a jaw-dropping WOOD BUILT-IN in the bedroom, great for an office with ample office space or amazing for storing clothes or books. With a full bathroom nextdoor to the guest bedroom makes it easy for guests to have their own bathroom includes GRANITE COUNTER TOPS. Across the way from the guest bathroom and bedroom is the master bedroom, notice the extra storage closet with laminate floors, cherish this charming red ACCENT WALL and HUGE DOUBLE WALK-IN CLOSETS with a ceiling fan, blinds and a sliding glass door leading to the pool area. In between the master bedroom and master bathroom is another door leading outside to the pool area, in the master bathroom youâll notice the DOUBLE SINKS with vanity, incredible STAINED GLASS in three places, LED LIGHTS, enormous whirlpool tub with a separate stand up shower and water closet with convenient POCKET DOOR. As soon as you get upstairs notice the spacious loft great for any at home entertainment. In the first bedroom to the right is FRESHLY PAINTED, NEW CARPET, blinds and ceiling fan. The second/ middle room is accompanied by a ceiling fan, FRESH NEW PAINT and matching blinds. Definitely a useful feature of the upstairs part of the home is a bath and a half, has a toilet on each side and a two in one shower and tub to almost make it a jack-and-jill bathrooms. The third and final bedroom upstairs admire the BRAND NEW NEUTRAL COLOR CARPET with new paint as well and nice blinds. When you step outside through the sliding glass doors from the family room youâll instantly notice the OUTSIDE KITCHEN with cabinets, GRANITE COUNTER TOPS, sink, stove top and fan. Immediately highlight this HUGE outside back and side SCREENED IN PATIO, the back portion features a beautiful pool with a separate hot tub off to the side and adore this perfectly placed CABANA BATHROOM. Enjoy the in ground pool thatâs heated and has a light inside also relish this escape with the backyard being FULLY FENCED! Around the home is several places to shop, eat, churches, parks, golf and country club, and only a short ride away from 60 and 75 for quick commute to any place North or South.

    This property is off market, which means it's not currently listed for sale or rent on Zillow. This may be different from what's available on other websites or public sources.

    Facts & features

    Interior

    Bedrooms & bathrooms
    • Bedrooms: 5
    • Bathrooms: 5
    • Full bathrooms: 4
    • 1/2 bathrooms: 1
    Heating
    • Forced air, Electric
    Cooling
    • Central
    Appliances
    • Included: Dishwasher, Microwave, Range / Oven, Refrigerator
    Features
    • Ceiling Fans(s), Wet Bar, Tray Ceiling(s)
    • Flooring: Tile, Carpet, Laminate
    • Has fireplace: Yes
    Interior area
    • Total interior livable area: 3,130 sqft

    Property

    Parking
    • Parking features: Carport, Garage
    Features
    • Levels: Two
    • Exterior features: Stucco
    • Pool features: In Ground
    • Spa features: Above Ground
    Lot
    • Size: 0.34 Acres
    • Dimensions: 91x161
    • Features: Cul-de-sac
    Details
    • Parcel number: 21300836Q000001000030U
    • Zoning: PD

    Construction

    Type & style
    • Home type: SingleFamily
    Materials
    • masonry
    • Roof: Composition
    Condition
    • Year built: 1989

    Utilities & green energy

    • Sewer: Public Sewer
    • Water: Public
    • Utilities for property: Cable Available, Sewer Connected, Electricity Available

    Community & HOA

    Community
    • Subdivision: MASON OAKS
    HOA
    • Has HOA: Yes
    • HOA fee: $29 monthly
    Location
    • Region: Valrico

    Financial & listing details

    • Price per square foot: $239/sqft
    • Tax assessed value: $676,187
    • Annual tax amount: $12,018

    Price history

    DateEventPrice
    1/14/2022Sold$650,000-1.7%$208/sqft
    Source: Public Record Report a problem
    12/16/2021Pending sale$661,000$211/sqft
    Source: Stellar MLS #T3339435 Report a problem
    11/29/2021Price change$661,000-1.5%$211/sqft
    Source: Stellar MLS #T3339435 Report a problem
    11/4/2021Listed for sale$671,000+50.8%$214/sqft
    Source: Stellar MLS #T3339435 Report a problem
    6/9/2021Sold$445,000+4.7%$142/sqft
    Source: Public Record Report a problem
    5/1/2021Listed for sale$425,000+13.3%$136/sqft
    Source: Keller Williams #T3303109 Report a problem
    11/15/2019Listing removed$375,000$120/sqft
    Source: RIGHT NOW REALTY #C7422081 Report a problem
    11/13/2019Price change$375,000-5.1%$120/sqft
    Source: RIGHT NOW REALTY #C7422081 Report a problem
    11/6/2019Listed for sale$395,000+49.1%$126/sqft
    Source: RIGHT NOW REALTY #C7422081 Report a problem
    5/8/2001Sold$265,000+10.5%$85/sqft
    Source: Public Record Report a problem
    1/7/1997Sold$239,900+1%$77/sqft
    Source: Public Record Report a problem
    7/11/1995Sold$237,500$76/sqft
    Source: Public Record Report a problem

    Public tax history

    YearProperty taxesTax assessment
    2025$12,018 +8.5%$667,537 +2.9%
    2024$11,079 +3.1%$648,724 +3%
    2023$10,742 -3.3%$629,829 +3.2%
    2022$11,114 +156.5%$610,062 +134.7%
    2021$4,334 +2.3%$259,901 +1.4%
    2020$4,237 +2.9%$256,313 +2.3%
    2019$4,119 $250,550 +1.9%
    2018$4,119 +1.4%$245,878 -27.4%
    2017$4,062 +1.4%$338,548 +43.5%
    2016$4,007 +0.8%$235,868 +0.7%
    2015$3,974 -0.5%$234,228 +0.8%
    2014$3,992 $232,369 +1.5%
    2013$3,992 +0.3%$228,935 +1.7%
    2012$3,979 -11.6%$225,108 -10.1%
    2011$4,502 -3.7%$250,498 -4%
    2010$4,675 -6.3%$261,000 -5.3%
    2009$4,988 -3.9%$275,625 -3.3%
    2008$5,188 -1.2%$285,050 +3%
    2007$5,254 -5.8%$276,748 +2.5%
    2006$5,575 -0.1%$269,998 +3%
    2005$5,580 $262,134 +3%
    2004-- $254,499 +5.5%
    2003-- $241,172 +6.4%
    2002-- $226,613 +7.2%
    2001-- $211,413 -0.5%
    2000$4,508 $212,428
    Find assessor info on the county website

    Neighborhood: 33596

    Nearby schools

    GreatSchools rating
    Schools provided by the listing agent
    • Elementary: Lithia Springs-HB
    • Middle: Randall-HB
    • High: Newsome-HB

    Source: The MLS. This data may not be complete. We recommend contacting the local school district to confirm school assignments for this home.

    Get a cash offer in 3 minutes
    Find out how much your home could sell for in as little as 3 minutes with a no-obligation cash offer.
    Estimated market value
    $747,700
    Get a cash offer in 3 minutes
    Find out how much your home could sell for in as little as 3 minutes with a no-obligation cash offer.
    Estimated market value
    $747,700