Skip main navigation
Off market
  • $3,350,700

    3909 S Clubhouse Circle #311/333, Flagstaff, AZ 86005

    4beds
    4baths
    3,324sqft
    Single Family Residence
    Built in 2017
    0.98 Acres Lot
    $3,350,700 Zestimate®
    $1,008/sqft
    $5,346 Estimated rent

    Home value

    $3,350,700

    $3.08M - $3.69M

    $5,346/mo

    Zestimate® history
    Loading
    Loading...

    Owner options

    List your home for rent

    $5,346/mo

    Rent Zestimate®

    Find your next renter with Zillow Rental Manager. Plus, with online applications, you can quickly screen prospective tenants – for free.

    Learn more

    $5,346/mo

    Rent Zestimate®

    Refinance and save

    $19,914/mo

    Est. payment

    Refinancing to a lower rate could help reduce your monthly payments and save thousands over the life of the loan.

    See today's rates

    $19,914/mo

    Est. payment

    Explore your selling options

    Work with a Zillow partner agent

    Leverage their expertise and Zillow's premium Showcase listings to get your home seen by more buyers.

    Get started

    List with your own agent

    Get your home in front of millions of buyers by listing it on Zillow.

    Learn how to do it

    Sell it yourself

    Take full control of how buyers see your home on Zillow by listing For Sale by Owner (FSBO).

    List your home

    What's special

    Workshop areaBack covered patioExpansive back patioPrivate patio accessHall libraryJunior master suiteCovered front patio

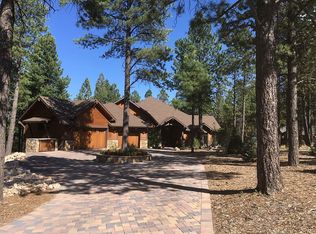
    This highly desirable turnkey single level custom home is perfect for entertaining as the kitchen, dining room and living room flow seamlessly together. This one-of-a-kind home features many upgrades including Lutron lighting and intelligent blackout shades system throughout the house. Enjoy the breathtaking views of the San Francisco Peaks from the covered front patio with built-in BBQ. Upon entering the home, you are greeted by a grand floor to ceiling marble gas fireplace, vaulted ceilings with exposed wood beams, and wood flooring throughout. The kitchen is a chef's dream featuring an expansive island with additional bar seating, 5 burner cooktop, built-in microwave, separate wall oven, and a walk-in pantry. Adjacent to the kitchen is a dining area accented with built in bar with wine storage. The primary suite includes a floor to ceiling stone gas fireplace, private patio access, a large walk-in closet, and bathroom with shower, soaker bathtub and dual vanities. Located just off the primary suite is a charming hall library with built in custom bookcases. The hall library leads to a back covered patio, the perfect place for reading one of your favorite books. Take in views of the #2 green of Pine Canyon's award-winning golf course from the expansive back patio featuring surround sound and beautiful landscaping. This home also includes a junior master suite with access covered patio, walk-in closet and bathroom with dual vanities and a shower. There are also two additional guest bedrooms with walk-in closets and access to the back patio. The oversized two-car garage features epoxy flooring, a workshop area with built-in cabinetry and access to the mudroom which also contains a sauna. Additional features include surround sound throughout, security cameras inside and out, an office nook, is equipped for an easy install for a hot tub, a backup Generac generator and is combined with the adjacent lot making the homesite just under an acre. This home is the perfect retreat.

    This property is not currently displayed as for sale or rent on Zillow. This may be different from what's on other websites or public sources.

    Zillow last checked:

    Listing updated:

    Listed by:

    Brett Lee 775-342-9361,

    Symmetry Realty Brokerage,

    Deana Keck 928-779-5700,

    Symmetry Realty Brokerage

    Bought with:

    Brett Lee, SA670611000

    Symmetry Realty Brokerage

    Source: ARMLS,MLS#: 6571175MLS Logo

    Facts & features

    Interior

    Bedrooms & bathrooms
    • Bedrooms: 4
    • Bathrooms: 4
    Heating
    • Natural Gas
    Cooling
    • Ceiling Fan(s), Other, Programmable Thmstat
    Appliances
    • Included: Dryer, Washer, Water Softener Owned, Refrigerator, Built-in Microwave, Dishwasher, Disposal, Gas Range, Gas Oven, Gas Cooktop
    • Laundry: Inside
    Features
    • Pantry, High Speed Internet, Smart Home, Granite Counters, Double Vanity, Breakfast Bar, No Interior Steps, Vaulted Ceiling(s), Kitchen Island, 2 Master Baths, Full Bth Master Bdrm, Separate Shwr & Tub
    • Flooring: Wood
    • Windows: Double Pane Windows, Wood Frames
    • Has basement: No
    • Number of fireplaces: 2
    • Fireplace features: Living Room, Master Bedroom, Gas
    • Furnished: Yes
    • Common walls with other units/homes: No Common Walls
    Interior area
    • Total structure area: 3,324
    • Total interior livable area: 3,324 sqft

    Property

    Parking
    • Total spaces: 2
    • Parking features: Attch'd Gar Cabinets
    • Garage spaces: 2
    Features
    • Stories: 1
    • Patio & porch: Covered, Patio
    • Exterior features: Other, Private Street(s), Built-in Barbecue
    • Pool features: None
    • Spa features: None
    • Fencing: None
    • Has view: Yes
    • View description: Mountain(s)
    Lot
    • Size: 0.98 Acres
    • Features: Borders Common Area, Desert Back, Desert Front, On Golf Course, Irrigation Front, Irrigation Back
    Details
    • Parcel number: 10510431A

    Construction

    Type & style
    • Home type: SingleFamily
    • Property subtype: Single Family Residence
    Materials
    • Wood Frame, Stone
    • Roof: Composition
    Condition
    • Year built: 2017

    Utilities & green energy

    • Sewer: Public Sewer
    • Water: City Water
    Green energy
    • Water conservation: Recirculation Pump

    Community & HOA

    Community
    • Features: Gated, Guarded Entry, Playground, Biking/Walking Path
    • Security: Fire Sprinkler System, Security System Owned, Security Guard
    • Subdivision: Pine Canyon
    HOA
    • Has HOA: Yes
    • Services included: Maintenance Grounds, Street Maint
    • HOA fee: $735 quarterly
    • HOA name: HOAMCO
    • HOA phone: 928-779-4202
    Location
    • Region: Flagstaff

    Financial & listing details

    • Price per square foot: $1,008/sqft
    • Annual tax amount: $8,950
    • Date on market: 2/27/2026
    • Cumulative days on market: 16 days
    • Listing terms: Cash,Conventional
    • Ownership: Fee Simple

    Price history

    DateEventPrice
    7/26/2023Sold$2,750,000-3.5%$827/sqft
    Source: ARMLS #6571175 Report a problem
    6/27/2023Pending sale$2,850,000$857/sqft
    Source: NAZMLS #193685 Report a problem
    6/20/2023Listed for sale$2,850,000$857/sqft
    Source: NAZMLS #193685 Report a problem

    Public tax history

    Tax history is unavailable.

    Neighborhood: Pine Canyon

    Nearby schools

    GreatSchools rating
    Sell for more on Zillow
    Get a Zillow Showcase℠ listing at no additional cost and you could sell for .
    $3,350,700
    2% more
    +$67,014
    With Zillow Showcase(estimated)
    $3,417,714