Blue Springs schools with low Independence water and taxes! The solar panels on the roof are paid for and will substantially save money on the electric bills. This Carriage Hills beauty has newer A/C, lighting, and other updates, including gorgeous hardwood floors. The kitchen has painted cabinets, tile backsplash and stainless appliances, all of which stay! The hall bath has a double vanity and convenient access to the primary bedroom, for total convenience. Outside is a cobblestone patio and large yard for entertaining or just relaxing. Downstairs is a carpeted, finished family room with a FULL bathroom - this would also make a great primary bedroom! The washer and dryer in the spacious laundry room also stay! The garage has room for two cars, as well as toys or tools. Finally, the radon mitigation system is already there, for peace of mind.
Sold
Street View
Price Unknown
3909 S Marshall Dr, Independence, MO 64055
3beds
1,262sqft
Single Family Residence
Built in 1972
7,018 Square Feet Lot
$222,000 Zestimate®
$--/sqft
$1,787 Estimated rent
Home value
$222,000
$200,000 - $246,000
$1,787/mo
Zestimate® history
Owner options
List your home for rent
$1,787/mo
Rent Zestimate®
Find your next renter with Zillow Rental Manager. Plus, with online applications, you can quickly screen prospective tenants – for free.
$1,787/mo
Rent Zestimate®
Refinance and save
Refinancing to a lower rate could help reduce your monthly payments and save thousands over the life of the loan.
Explore your selling options
Work with a Zillow partner agent
Leverage their expertise and Zillow's premium Showcase listings to get your home seen by more buyers.
Get startedList with your own agent
Get your home in front of millions of buyers by listing it on Zillow.
Learn how to do itSell it yourself
Take full control of how buyers see your home on Zillow by listing For Sale by Owner (FSBO).
List your homeWhat's special
Zillow last checked:
Listing updated:
Listed by:
DeAnna Meyer 816-305-7550,
RE/MAX Premier Properties,
Chet Meierarend 816-365-3012,
RE/MAX Premier Properties
Bought with:
Sadie Carlton, 202201932
1st Class Real Estate KC
Source: Heartland MLS as distributed by MLS GRID,MLS#: 2562470
Facts & features
Interior
Bedrooms & bathrooms
- Bedrooms: 3
- Bathrooms: 2
- Full bathrooms: 2
Primary bedroom
- Features: Walk-In Closet(s)
- Level: Main
- Dimensions: 11 x 13
Bedroom 2
- Features: Ceiling Fan(s)
- Level: Main
- Dimensions: 9 x 8
Bedroom 3
- Features: Ceiling Fan(s)
- Level: Main
- Dimensions: 9 x 8
Bathroom 1
- Features: Ceramic Tiles, Double Vanity, Shower Over Tub
- Level: Main
- Dimensions: 5 x 10
Bathroom 2
- Features: Shower Only
- Level: First
- Dimensions: 9 x 5
Dining room
- Level: Main
- Dimensions: 8 x 10
Family room
- Features: All Carpet
- Level: First
- Dimensions: 12 x 15
Kitchen
- Features: Luxury Vinyl
- Level: Main
- Dimensions: 11 x 8
Living room
- Level: Main
- Dimensions: 13 x 14
Heating
- Forced Air
Cooling
- Electric, Solar
Appliances
- Included: Dishwasher, Disposal, Microwave
- Laundry: Lower Level
Features
- Ceiling Fan(s), Painted Cabinets
- Flooring: Carpet, Ceramic Tile, Vinyl, Wood
- Windows: Thermal Windows
- Basement: Finished
- Has fireplace: No
Interior area
- Total structure area: 1,262
- Total interior livable area: 1,262 sqft
- Finished area above ground: 960
- Finished area below ground: 302
Property
Parking
- Total spaces: 2
- Parking features: Attached
- Attached garage spaces: 2
Features
- Patio & porch: Patio
- Fencing: Metal
Lot
- Size: 7,018 Square Feet
- Features: City Lot
Details
- Additional structures: Shed(s)
- Parcel number: 34330020600000000
Construction
Type & style
- Home type: SingleFamily
- Architectural style: Traditional
- Property subtype: Single Family Residence
Materials
- Frame
- Roof: Composition
Condition
- Year built: 1972
Utilities & green energy
- Sewer: Public Sewer
- Water: Public
Green energy
- Energy generation: Solar
Community & HOA
Community
- Security: Security System
- Subdivision: Carriage Hills
HOA
- Has HOA: No
Location
- Region: Independence
Financial & listing details
- Tax assessed value: $156,050
- Annual tax amount: $2,516
- Date on market: 7/11/2025
- Listing terms: Cash,Conventional,FHA,VA Loan
- Ownership: Private
Price history
| Date | Event | Price |
|---|---|---|
| 12/30/2025 | Listing removed | $1,800$1/sqft |
Source: Zillow Rentals Report a problem | ||
| 12/16/2025 | Listed for rent | $1,800$1/sqft |
Source: Zillow Rentals Report a problem | ||
| 12/15/2025 | Sold | -- |
Source:  Heartland MLS as distributed by MLS GRID #2562470 Report a problem Heartland MLS as distributed by MLS GRID #2562470 Report a problem | ||
| 12/12/2025 | Pending sale | $224,900$178/sqft |
Source: Heartland MLS as distributed by MLS GRID #2562470 Report a problem | ||
| 11/16/2025 | Contingent | $224,900$178/sqft |
Source: Heartland MLS as distributed by MLS GRID #2562470 Report a problem | ||
| 10/2/2025 | Price change | $224,900-2.2%$178/sqft |
Source: Heartland MLS as distributed by MLS GRID #2562470 Report a problem | ||
| 9/7/2025 | Listed for sale | $229,900$182/sqft |
Source: Heartland MLS as distributed by MLS GRID #2562470 Report a problem | ||
| 8/28/2025 | Contingent | $229,900$182/sqft |
Source: Heartland MLS as distributed by MLS GRID #2562470 Report a problem | ||
| 8/28/2025 | Pending sale | $229,900$182/sqft |
Source: Heartland MLS as distributed by MLS GRID #2562470 Report a problem | ||
| 8/8/2025 | Price change | $229,900-2.2%$182/sqft |
Source: Heartland MLS as distributed by MLS GRID #2562470 Report a problem | ||
| 7/25/2025 | Price change | $235,000-2.1%$186/sqft |
Source: Heartland MLS as distributed by MLS GRID #2562470 Report a problem | ||
| 7/11/2025 | Listed for sale | $240,000+6.7%$190/sqft |
Source: Heartland MLS as distributed by MLS GRID #2562470 Report a problem | ||
| 7/26/2023 | Sold | -- |
Source: Heartland MLS as distributed by MLS GRID #2440230 Report a problem | ||
| 6/17/2023 | Pending sale | $225,000$178/sqft |
Source: Heartland MLS as distributed by MLS GRID #2440230 Report a problem | ||
| 6/15/2023 | Listed for sale | $225,000+38.1%$178/sqft |
Source: Heartland MLS as distributed by MLS GRID #2440230 Report a problem | ||
| 5/5/2020 | Sold | -- |
Source: Heartland MLS as distributed by MLS GRID #2210853 Report a problem | ||
| 3/12/2020 | Pending sale | $162,900$129/sqft |
Source: Premium Realty Group #2210853 Report a problem | ||
| 3/9/2020 | Price change | $162,900+55.1%$129/sqft |
Source: Premium Realty Group #2210853 Report a problem | ||
| 10/7/2019 | Listed for sale | $105,000+13%$83/sqft |
Source: RE/MAX Heritage #2192534 Report a problem | ||
| 12/21/2009 | Listing removed | $92,900$74/sqft |
Source: Toni Tygart Real Estate Group #1601367 Report a problem | ||
| 6/28/2009 | Price change | $92,900-5.1%$74/sqft |
Source: Toni Tygart Real Estate Group #1601367 Report a problem | ||
| 4/14/2009 | Listed for sale | $97,900$78/sqft |
Source: Toni Tygart Real Estate Group #1601367 Report a problem | ||
Public tax history
| Year | Property taxes | Tax assessment |
|---|---|---|
| 2025 | $2,099 -16.6% | $29,649 -19.2% |
| 2024 | $2,516 +2.1% | $36,683 |
| 2023 | $2,464 +43.1% | $36,683 +63.6% |
| 2022 | $1,721 +0% | $22,421 |
| 2021 | $1,721 +13% | $22,421 +14.7% |
| 2020 | $1,522 +3.5% | $19,541 |
| 2019 | $1,471 | $19,541 +1.1% |
| 2018 | $1,471 -4.7% | $19,333 |
| 2017 | $1,544 +6.2% | $19,333 +2.6% |
| 2016 | $1,454 +9.8% | $18,848 +10.8% |
| 2014 | $1,324 +0.2% | $17,005 |
| 2013 | $1,321 +0.1% | $17,005 |
| 2012 | $1,320 -0.2% | $17,005 |
| 2011 | $1,323 +3% | $17,005 |
| 2010 | $1,284 -5.3% | $17,005 |
| 2009 | $1,355 +2.1% | $17,005 -6% |
| 2008 | $1,327 +2.6% | $18,091 |
| 2007 | $1,293 +0.1% | $18,091 +3% |
| 2006 | $1,293 +13.7% | $17,564 |
| 2005 | $1,137 +0% | $17,564 +15% |
| 2004 | $1,137 +26.4% | $15,273 |
| 2003 | $900 +0.8% | $15,273 +15% |
| 2002 | $893 +4.2% | $13,281 |
| 2001 | $857 | $13,281 |
Find assessor info on the county website
Neighborhood: 39th East
Nearby homes
- $--3 bd1 ba904 sqft3911 S Marshall Dr, Independence, MO 64055Sold

- $257,7003 bd2 ba1.7k sqft3907 S Marshall Dr, Independence, MO 64055Off Market
- $212,1003 bd2 ba960 sqft3905 S Marshall Dr, Independence, MO 64055Off Market
- $--3 bd3 ba1.7k sqft3913 S Marshall Dr, Independence, MO 64055Sold
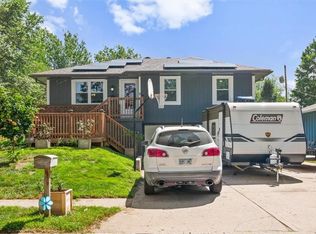
- $195,6003 bd1 ba904 sqft3910 S Masterbrooke Dr, Independence, MO 64055Off Market
- $194,3003 bd1 ba904 sqft3908 S Masterbrooke Dr, Independence, MO 64055Off Market
- $194,8003 bd1 ba904 sqft3912 S Masterbrooke Dr, Independence, MO 64055Off Market
- $231,9003 bd1 ba1.5k sqft3910 S Marshall Dr, Independence, MO 64055Off Market
Nearby schools
GreatSchools rating
- 10/10William Yates Elementary SchoolGrades: K-5Distance: 0.4 mi
- 6/10Paul Kinder Middle SchoolGrades: 6-8Distance: 3.5 mi
- 8/10Blue Springs High SchoolGrades: 9-12Distance: 5.2 mi
Schools provided by the listing agent
- Elementary: William Bryant
- Middle: Delta Woods
- High: Blue Springs
Source: Heartland MLS as distributed by MLS GRID. This data may not be complete. We recommend contacting the local school district to confirm school assignments for this home.
Get a cash offer in 3 minutes
Find out how much your home could sell for in as little as 3 minutes with a no-obligation cash offer.
Estimated market value
$222,000
Get a cash offer in 3 minutes
Find out how much your home could sell for in as little as 3 minutes with a no-obligation cash offer.
Estimated market value
$222,000
- Missouri
- Jackson County
- Independence
- 64055
- 39th East
- 3909 S Marshall Dr
Nearby cities
Nearby neighborhoods
Nearby zip codes
Other Independence Topics
